
Amy Keeling
Responds Quickly
My Home Group Real Estate
(480) 745-2812
26 Total Sales
1 in Superstition Country
$310,000 Price
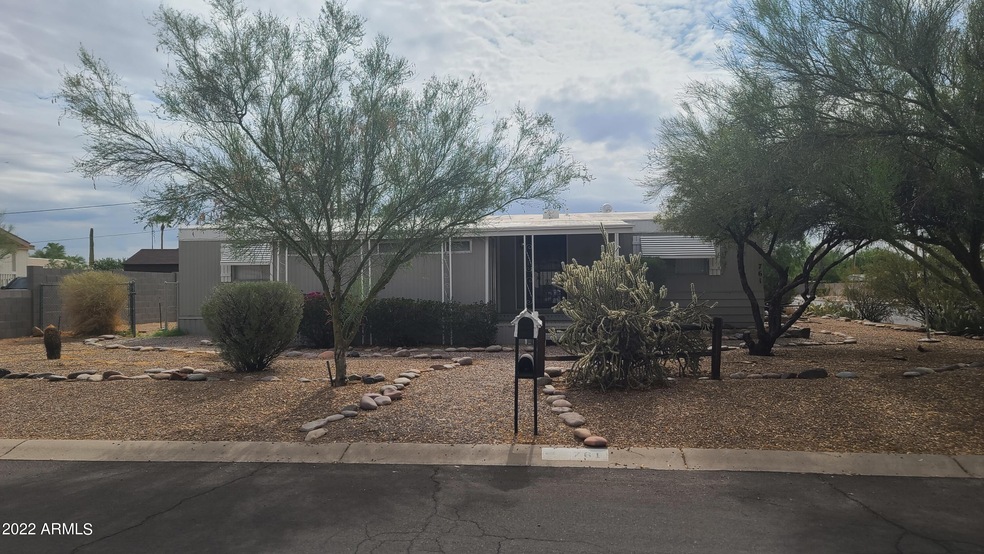
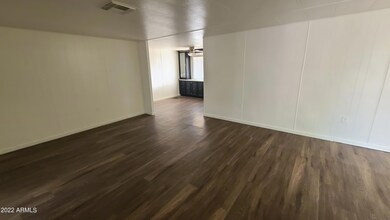

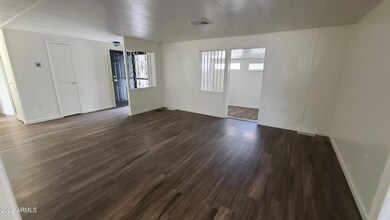

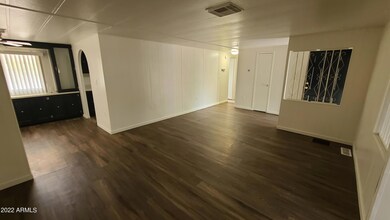
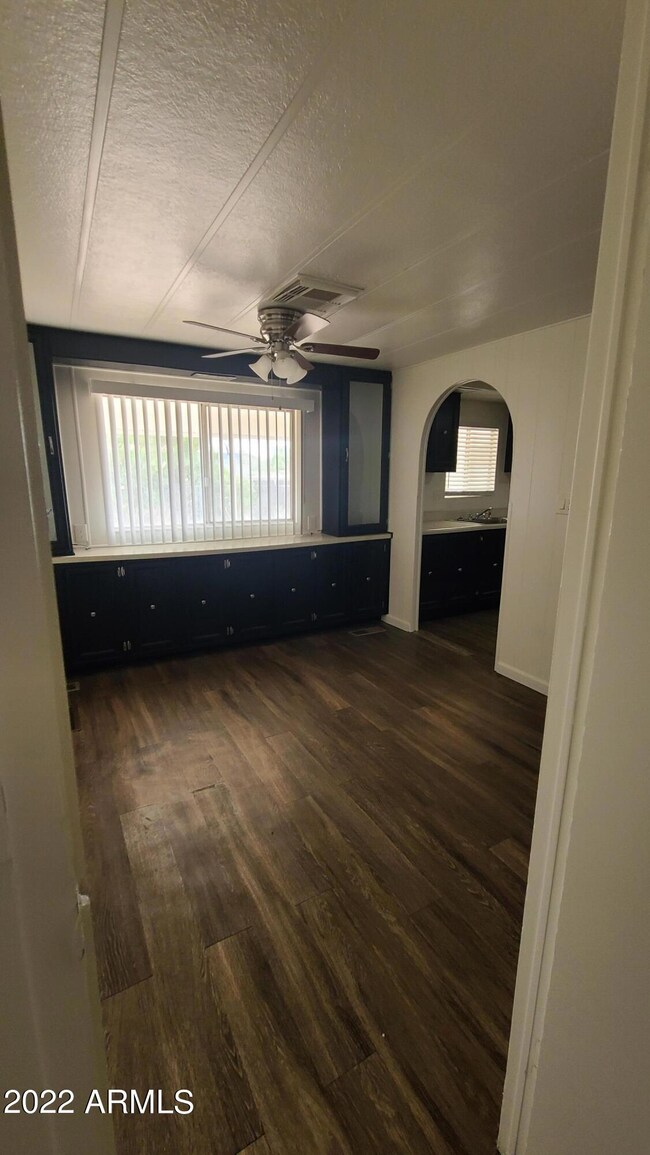
This 3bd/2ba home sits on a large corner lot in a nice quiet neighborhood. There is quick access to the US 60 and Loop 202. Within minutes to various shopping and entertainment options as well as schools and hospitals. Updated flooring and bathrooms. The home has an AZ room and plenty of space for parking. Come take a look today.
Last Agent to Sell the Property
Petersen Realty Brokerage Phone: 6024100228 License #BR042884000 Listed on: 07/26/2022
We collect this data history from publicly available records. To have your information removed, we recommend requesting removal directly through your county’s website.
Amy Keeling
My Home Group Real Estate
(480) 745-2812
26 Total Sales
1 in Superstition Country
$310,000 Price
Robbie Holycross
West USA Realty
(623) 323-1787
87 Total Sales
1 in Superstition Country
$75,000 Price
Mindy Willert
Dragonfly Homes By Mindy LLC
(701) 515-0656
126 Total Sales
3 in Superstition Country
$20K - $49K Price Range
Kimberly Kovar
eXp Realty
(480) 660-0974
25 Total Sales
1 in Superstition Country
$80,000 Price
Denise Adame
eXp Realty
(623) 462-2576
49 Total Sales
1 in Superstition Country
$335,000 Price
Robert Urrutia
Re/Max Vision Realty
(480) 739-3235
54 Total Sales
1 in Superstition Country
$180,000 Price
We collect this data history from publicly available records. To have your information removed, we recommend requesting removal directly through your county’s website.
| Date | Buyer | Sale Price | Title Company |
|---|---|---|---|
| $250,000 | -- | ||
| Coyote Partnes Llc | $111,455 | None Available | |
| Olympus Cp Llc | $87,000 | None Available | |
| Rangel Jovita | $46,400 | None Available | |
| Mckinnon Robert | $97,250 | Fidelity National Title | |
| Rangel Jovita | $46,400 | Fidelity National Title |
We collect this data history from publicly available records. To have your information removed, we recommend requesting removal directly through your county’s website.
| Date | Status | Borrower | Loan Amount |
|---|---|---|---|
| Open | $239,112 | ||
| Previous Owner | Mckinnon Robert | $86,247 | |
| Previous Owner | Mckinnon Robert | $99,340 | |
| Previous Owner | Land Elnora M | $37,500 |
We collect this data history from publicly available records. To have your information removed, we recommend requesting removal directly through your county’s website.
| Date | Event | Price | List to Sale | Price per Sq Ft |
|---|---|---|---|---|
| 09/09/2022 09/09/22 | Sold | $250,000 | 0.0% | $200 / Sq Ft |
| 08/09/2022 08/09/22 | Pending | -- | -- | -- |
| 08/04/2022 08/04/22 | For Sale | $250,000 | 0.0% | $200 / Sq Ft |
| 07/27/2022 07/27/22 | Pending | -- | -- | -- |
| 07/26/2022 07/26/22 | For Sale | $250,000 | -- | $200 / Sq Ft |
We collect this data history from publicly available records. To have your information removed, we recommend requesting removal directly through your county’s website.
| Year | Tax Paid | Tax Assessment Tax Assessment Total Assessment is a certain percentage of the fair market value that is determined by local assessors to be the total taxable value of land and additions on the property. | Land | Improvement |
|---|---|---|---|---|
| 2025 | $482 | $7,062 | ||
| 2024 | $538 | $5,532 | ||
| 2023 | $538 | $9,580 | $6,660 | $2,920 |
| 2022 | $629 | $7,260 | $4,550 | $2,710 |
| 2021 | $628 | $5,810 | $3,130 | $2,680 |
| 2020 | $641 | $5,700 | $3,010 | $2,690 |
| 2019 | $719 | $6,700 | $2,760 | $3,940 |
| 2018 | $446 | $7,329 | $3,700 | $3,629 |
| 2017 | $407 | $5,960 | $2,850 | $3,110 |
| 2016 | $416 | $7,329 | $3,700 | $3,629 |
| 2015 | $408 | $7,329 | $3,700 | $3,629 |
RP
Seller's Agent in 2022
R. Brent Petersen
Petersen Realty
(602) 410-0228
1 in this area
210 Total Sales
Buyer's Agent in 2022
Olga Noblitt
1st Dream Realty
(480) 225-0705
2 in this area
64 Total Sales
Source: Arizona Regional Multiple Listing Service (ARMLS)
MLS Number: 6440376
Disclaimer: Certain information contained herein is derived from information provided by parties other than Homes.com. All information provided is deemed reliable, but is not guaranteed to be accurate and should be independently verified.
All information should be verified by the recipient and none is guaranteed as accurate by ARMLS
Listing Information presented by local MLS brokerage: Ten-X, local REALTOR®- Arlene Richardson - (888)-952-6393
Ask me questions while you tour the home.