NOT LISTED FOR SALE

737 Skyline Dr Pomfret, VT 05068

Pomfret Area

Estimated Value: $994,803

2 Beds
3 Baths
1,769 Sq Ft
$562/Sq Ft Est. Value

Sale Details

Date Sold: January 26, 2024

Last sale price $900,000 $509 Per Sq Ft

Est. 11% increase in value since last sale

Current estimated payment $6,128 / mo

11 Days on Market

Highlights

  • 46.26 Acre Lot
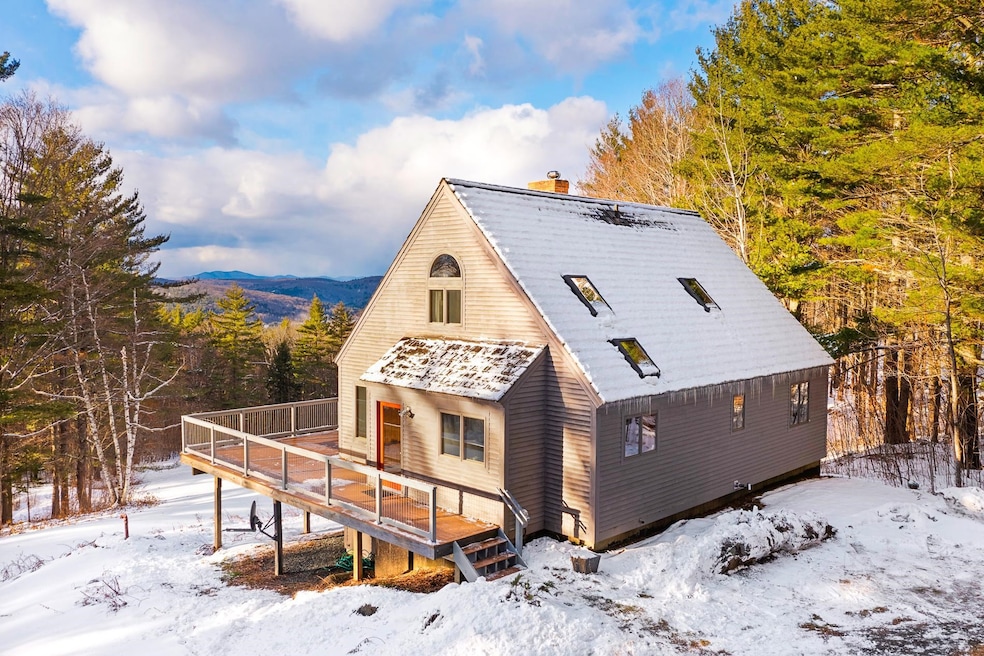
  • Deck
  • Pond
  • Mountain View
  • Wood Burning Stove
  • Wooded Lot

About This Home

As of January 2024

Welcome to your dream home nestled on 46 acres, where the beauty of this Timberpeg post and beam architecture meets the tranquility of nature. This property offers three levels of spacious living, featuring 3 bedrooms and 3 baths. Surrounded by picturesque landscape and long-range views. The open floor plan seamlessly connects the living, dining, and kitchen areas, creating an inviting space for both relaxation and entertainment. Step outside onto the expansive deck, a perfect venue for gatherings and dining, where you can soak in the breathtaking panoramic views. The primary bedroom boasts its own private balcony, offering a personal retreat to savor the sunset or stargaze in the evening. Nature enthusiasts will delight in the property's own network of nature trails that connect to the Vermont State lands of Amity Pond Natural Area. A charming pond adds a touch of serenity, providing a peaceful spot to reflect and unwind. A separate garage with a spacious loft storage area provides ample space for vehicles and storage needs. The pleasant drive to Woodstock and the scenic back roads leading to Silver Lake offer delightful excursions for leisurely afternoons. Embrace the peaceful country setting, explore nature trails, and make lasting memories in this idyllic retreat. Your dream lifestyle awaits in this enchanting haven, where every day feels like a getaway.

Last Agent to Sell the Property

Eric Johnston

Four Seasons Sotheby's Int'l Realty License #057848 Listed on: 12/15/2023

Four Seasons Sotheby's Int'l Realty

Last Buyer's Agent

David Donegan

Snyder Donegan Real Estate Group License #068745

Create a Home Valuation Report for This Property
The Home Valuation Report is an in-depth analysis detailing your home's value as well as a comparison with similar homes in the area

Home Details

Home Type

  • Single Family

Est. Annual Taxes

  • $6,757

Year Built

  • Built in 1988

Lot Details

  • 46.26 Acre Lot
  • Northwest Facing Home
  • Landscaped
  • Open Lot
  • Lot Sloped Up
  • Wooded Lot
  • Garden

Parking

  • 2 Car Detached Garage
  • Parking Storage or Cabinetry
  • Gravel Driveway
  • Unpaved Parking
  • Off-Street Parking

Property Views

  • Mountain Views
  • Countryside Views

Home Design

  • Post and Beam
  • Concrete Foundation
  • Shake Roof
  • Wood Siding
  • Clap Board Siding

Interior Spaces

  • 2-Story Property
  • Woodwork
  • Cathedral Ceiling
  • Ceiling Fan
  • Skylights
  • Wood Burning Stove
  • Wood Burning Fireplace
  • Natural Light
  • Window Screens
  • Dining Area
  • Storage

Kitchen

  • Gas Range
  • Dishwasher
  • Kitchen Island

Flooring

  • Wood
  • Carpet
  • Tile

Bedrooms and Bathrooms

  • 2 Bedrooms
  • Main Floor Bedroom
  • Walk-In Closet
  • Bathroom on Main Level
  • 3 Full Bathrooms

Laundry

  • Dryer
  • Washer

Finished Basement

  • Heated Basement
  • Walk-Out Basement
  • Connecting Stairway
  • Laundry in Basement
  • Basement Storage

Accessible Home Design

  • Hard or Low Nap Flooring

Outdoor Features

  • Pond
  • Stream or River on Lot
  • Balcony
  • Deck
  • Outdoor Storage

Schools

  • Prosper Valley Elementary School
  • Woodstock Union Middle Sch
  • Woodstock Senior Uhsd #4 High School

Utilities

  • Zoned Heating
  • Baseboard Heating
  • Hot Water Heating System
  • Heating System Uses Gas
  • Drilled Well
  • Electric Water Heater
  • Septic Tank
  • Private Sewer
  • High Speed Internet
  • Phone Available

Community Details

  • Recreational Area
  • Hiking Trails
  • Trails

Home Details

Home Type

Single Family

Est. Annual Taxes

$6,757

Year Built

Built in 1988

Lot Details

46.26 Acres

Parking

2

Listing Details

  • Status Detail: Closed
  • Style: Post And Beam
  • Directions: Skyline drive can be accessed either off Allen Hill or webster Hill road Pomfret
  • Footprint: 29 x 37
  • Suitable Use: Recreation, Residential
  • Construction: Existing
  • Exposure: North, West
  • Total Stories: 2
  • Price Per Sq Ft: 508.76
  • Property Class: Residential
  • Property Type: Single Family
  • Year Built: 1988
  • List Agent: 8561
  • Special Features: None
  • Property Sub Type: Detached
  • Stories: 2

Interior Features

  • Appliances: Dishwasher, Dryer, Range - Gas, Refrigerator, Washer
  • Equipment: Stove-Wood
  • Features Accessibility: 1st Floor 3/4 Bathroom, 1st Floor Bedroom, 1st Floor Hrd Surfce Flr, Hard Surface Flooring
  • Features Interior: Cathedral Ceiling, Ceiling Fan, Dining Area, Fireplace - Wood, Fireplaces - 1, Kitchen Island, Natural Light, Natural Woodwork, Skylight, Storage - Indoor, Vaulted Ceiling, Walk-in Closet, Laundry - Basement
  • Total Bedrooms: 2
  • Flooring: Carpet, Hardwood, Tile
  • Total Bathrooms: 3
  • Full Bathrooms: 3
  • Basement: Yes
  • Basement Access Type: Walkout
  • Basement Description: Climate Controlled, Finished, Insulated, Stairs - Interior, Storage Space, Walkout
  • Level 1: Level 1: Bedroom, Level 1: Bath - Full, Level 1: Den, Level 1: Dining Room, Level 1: Kitchen, Level 1: Living Room
  • Level 2: Level 2: Bedroom, Level 2: Bath - Full
  • Basement Level Rooms: Level B: Bath - Full, Level B: Den, Level B: Family Room, Level B: Utility Room
  • Room 1: Kitchen, 13'3" x 16', On Level: 1
  • Room 2: Dining Room, 10' X 19'11", On Level: 1
  • Room 3: Living Room, 15'6" x 15'11", On Level: 1
  • Room 4: Den, 12" X 13'1", On Level: 1
  • Room 5: 1, 11'9" x 13'1"
  • Room 6: Bedroom, 16'1" x 17'3", On Level: 2
  • Room 7: Bedroom, 12'1" x 13'7", On Level: 1
  • Room 8: Bath - Full, 8'10" x 9'9", On Level: 2
  • Room 9: Family Room, 17'9" x 17'9", On Level: Basement
  • Room 10: Basement, 18'7" x 21'7"
  • Room 11: Bath - Full, 4'11" X 9'3", On Level: Basement
  • Room 12: Utility Room, 8'9" X 28'11", On Level: Basement
  • Sq Ft - Apx Finished AG: 1769
  • Sq Ft - Apx Finished BG: 974
  • Sq Ft - Apx Total: 2928
  • Sq Ft - Apx Total Finished: 2743
  • Sq Ft - Apx Unfinished BG: 185

Exterior Features

  • Construction: Post and Beam
  • Driveway: Gravel
  • Exterior: Clapboard, Wood
  • Foundation: Concrete
  • Road Frontage: TBD
  • Roads: Gravel, Public
  • Roof: Shake
  • Easements: Yes
  • Features Exterior: Balcony, Building, Deck, Garden Space, Storage, Window Screens

Garage/Parking

  • Garage Capacity: 2
  • Parking: Garage, Off Street, Unpaved
  • Garage Type: Detached
  • Garage: Yes
  • Garage Description: Storage Above

Utilities

  • Electric: Circuit Breaker(s)
  • Sewer: Private, Septic
  • Water: Drilled Well
  • Water Heater: Electric
  • Heating Fuel: Gas - LP/Bottle
  • Heating: Baseboard, Hot Water, Multi Zone
  • Utilities: Phone, Fiber Optic Internt Avail

Fee Information

  • Tax Class: Non-Homestead

Schools

  • Elementary School: Prosper Valley Elementary School
  • High School: Woodstock Senior UHSD #4

Lot Info

  • Lot Sq Ft: 2015086
  • Current Use: Yes
  • Land Gains: To Be Determined
  • Lot Acres: 46.26
  • Lot Description: Country Setting, Landscaped, Mountain View, Open, Pond, Recreational, Rolling, Sloping, Stream, Trail/Near Trail, View, Walking Trails, Wooded
  • Surveyed: Unknown
  • Zoning: Res
  • Deed Book: 55
  • Deed Page: 91
  • Deed Recorded Type: Warranty

Tax Info

  • Taxes TBD: Yes
  • Tax Gross Amount: 6757.06
  • Tax Year: 2023

MLS Schools

  • School District: Windsor Central
  • School Middle Jr: Woodstock Union Middle Sch

Ownership History

We collect this data history from publicly available records. To have your information removed, we recommend requesting removal directly through your county’s website.

Date Name Owned For Owner Type

Purchase Details

Listed on
Dec 15, 2023
Closed on
Jan 26, 2024
Sold by
Bought by
Seller's Agent
Eric Johnston
Four Seasons Sotheby's Int'l Realty
Buyer's Agent
David Donegan
Snyder Donegan Real Estate Group
List Price
$889,000
Sold Price
$900,000
Premium/Discount to List
$11,000
1.24%
Views
76
Current Estimated Value
$994,803

Home Financials for this Owner

Home Financials are based on the most recent Mortgage that was taken out on this home.
Estimated Appreciation
$94,803
Avg. Annual Appreciation
3.96%

Purchase Details

Closed on
Jan 2, 2002
Sold by
Bought by
Source: Public Records

Home Values in the Area

Source: Public Records

Average Home Value in this Area


Source: Public Records

Agents Specializing in Pomfret, VT

See All Agents

Purchase History

We collect this data history from publicly available records. To have your information removed, we recommend requesting removal directly through your county’s website.

Date Buyer Sale Price Title Company
$900,000 --
-- --
-- --
Source: Public Records

Property History

We collect this data history from publicly available records. To have your information removed, we recommend requesting removal directly through your county’s website.

Date Event Price List to Sale Price per Sq Ft
01/26/2024 01/26/24 Sold $900,000 +1.2% $509 / Sq Ft
12/26/2023 12/26/23 Pending -- -- --
12/15/2023 12/15/23 For Sale $889,000 -- $503 / Sq Ft
Source: PrimeMLS

Tax History

We collect this data history from publicly available records. To have your information removed, we recommend requesting removal directly through your county’s website.

Year Tax Paid Tax Assessment Tax Assessment Total Assessment is a certain percentage of the fair market value that is determined by local assessors to be the total taxable value of land and additions on the property. Land Improvement
2025 $8,056 $599,770 $0 $0
2024 -- $599,770 $0 $0
2023 $8,019 $599,770 $0 $0
2022 $10,030 $523,670 $0 $0
2021 $9,832 $523,670 $0 $0
2020 $10,016 $523,670 $0 $0
2019 $10,469 $523,670 $0 $0
2018 $0 $523,670 $0 $0
2017 $0 $507,240 $0 $0
2016 $0 $507,240 $0 $0
2015 -- $3,148 $0 $0
2014 -- $3,144 $0 $0
2013 -- $3,141 $0 $0
Source: Public Records

Agents Affiliated with this Home

  • Section Image
  • Section Image
See All Agents

Map

Source: PrimeMLS

MLS Number: 4980348

PrimeMLS

APN: 489-154-10502

Your Personal Tour Guide

Ask me questions while you tour the home.