NOT LISTED FOR SALE

73728 362nd St Kimball, MN 55353

Estimated Value: $415,015

4 Beds
2 Baths
2,392 Sq Ft
$174/Sq Ft Est. Value

Sale Details

Date Sold: November 6, 2025

Last sale price $415,000 $173 Per Sq Ft

Current estimated payment $2,580 / mo

2 Days on Market

Highlights

  • 101 Feet of Waterfront
  • Beach Access
  • Sauna
  • Docks
  • Lake View
  • No HOA

About This Home

As of November 2025

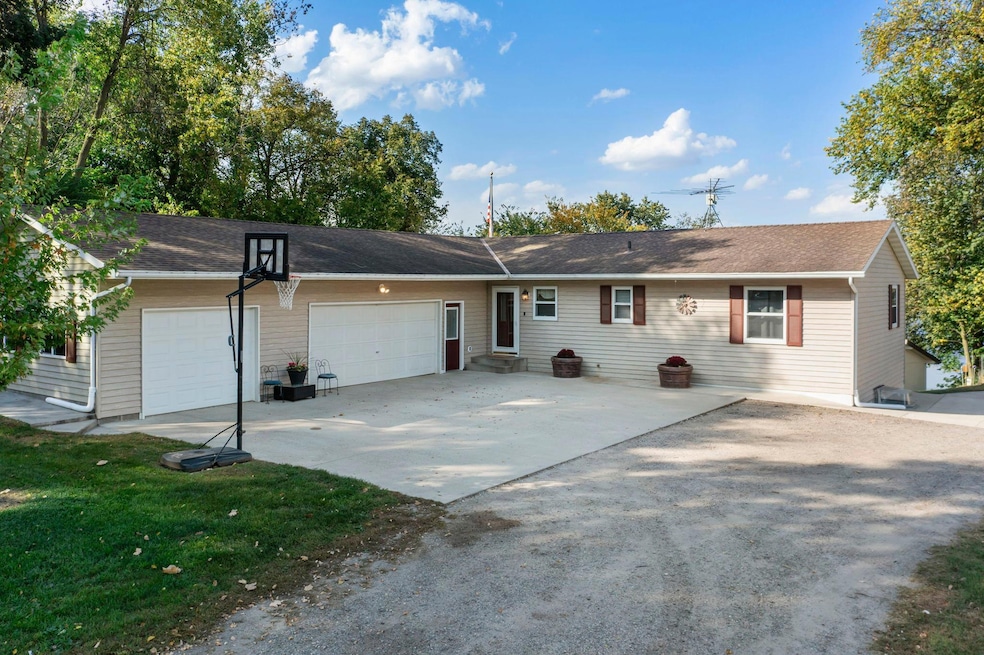
***Multiple offers received, highest and best due by Saturday October 4th 2025 at 4:00PM, sellers to make a decision by 6:00*** Enjoy 101 feet of sandy lakeshore on beautiful Lake Betty or secretly known as "Lake Betsy" with this 4 bedroom, 2 bath rambler perfect for year round fishing, swimming, and hunting. The main level features a large bedroom that can be considered a primary ensuite, a large kitchen, and main floor laundry. The lower level offers 3 additional bedrooms, a gas fireplace, and a bonus room set up for a hot tub or cozy porch area. Outside, you’ll find a gorgeous deck overlooking the lake, a dock, and new retaining walls. The property also includes a 3 stall heated garage with floor drain, multiple storage sheds including waterside storage, a deluxe chicken coop, and dozens of newly planted trees, including apple trees. The large concrete drive provides easy lake access, and the incredible landscaping ensures privacy and natural beauty on this secluded road. With steel siding, amazing outdoor spaces, and turnkey lakefront appeal, this home is ready for both relaxation and adventure! Kimball Golf Course and the famous Powder Ridge Ski hills are just moments away! Come enjoy what this great home and community have to offer before it sets sail!

Last Agent to Sell the Property

Joseph Clemence

Keller Williams Integrity NW Listed on: 09/28/2025

Keller Williams Integrity NW

Co-Listed By

Jill Erlandson

Keller Williams Integrity NW

Last Buyer's Agent

Tana Crowell

Elevate Realty LLC

Create a Home Valuation Report for This Property
The Home Valuation Report is an in-depth analysis detailing your home's value as well as a comparison with similar homes in the area

Home Details

Home Type

  • Single Family

Est. Annual Taxes

  • $3,838

Year Built

  • Built in 1993

Lot Details

  • 1.15 Acre Lot
  • 101 Feet of Waterfront
  • Lake Front
  • Street terminates at a dead end
  • Irregular Lot
  • Unpaved Streets
  • Many Trees
  • Zoning described as Shoreline,Residential-Single Family

Parking

  • 3 Car Attached Garage
  • Parking Storage or Cabinetry
  • Heated Garage
  • Insulated Garage
  • Garage Door Opener

Home Design

  • Wood Foundation
  • Steel Siding

Interior Spaces

  • 1-Story Property
  • Gas Fireplace
  • Entrance Foyer
  • Family Room with Fireplace
  • Living Room
  • Dining Room
  • Utility Room Floor Drain
  • Lake Views

Kitchen

  • Cooktop
  • Microwave
  • Dishwasher
  • Stainless Steel Appliances
  • The kitchen features windows

Bedrooms and Bathrooms

  • 4 Bedrooms

Laundry

  • Laundry Room
  • Dryer
  • Washer

Finished Basement

  • Walk-Out Basement
  • Basement Fills Entire Space Under The House
  • Drainage System
  • Drain
  • Basement Storage
  • Basement Window Egress

Outdoor Features

  • Beach Access
  • Docks

Utilities

  • Forced Air Heating and Cooling System
  • Vented Exhaust Fan
  • Propane
  • Water Filtration System
  • Private Water Source
  • Well
  • Electric Water Heater
  • Water Softener is Owned

Listing and Financial Details

  • Assessor Parcel Number 130984000

Community Details

Overview

  • No Home Owners Association
  • Pleasant Acres Subdivision

Amenities

  • Sauna

Home Details

Home Type

Single Family

Est. Annual Taxes

$3,838

Year Built

Built in 1993

Lot Details

1.15 Acres

Parking

3

Listing Details

  • Type: Residential
  • Property Subtype 1: Single Family Residence
  • Cooling System: Central Air
  • Garage Spaces: 3
  • Accessibility Features: None
  • Fireplaces: 1
  • Water Source: Private, Well
  • Year Built: 1993
  • Above Grade Finished Sq Ft: 1056
  • Water Body Name: Betty
  • Unit Levels: One
  • New Construction: No
  • FractionalOwnershipYN: No
  • Rental License?: No
  • InternetOptions: Fiber Optic
  • Special Features: None
  • Property Sub Type: Detached

Interior Features

  • Basement: Drain Tiled, Drainage System, Egress Window(s), Finished, Full, Storage Space, Walkout, Wood
  • Appliances: Cooktop, Dishwasher, Dryer, Electric Water Heater, Exhaust Fan, Water Filtration System, Water Osmosis System, Microwave, Refrigerator, Stainless Steel Appliances, Washer, Water Softener Owned
  • Fireplace Features: Family Room, Gas
  • Living Area: 2392
  • Fireplace: Yes
  • Below Grade Finished Sq Ft: 1336
  • Basement YN: Yes
  • Dining Room Type: Living Room, Dining Room, Family Room, Kitchen, Foyer, Laundry, Bedroom 1, Bedroom 2, Bedroom 3, Sauna

Beds/Baths

  • Full Bathrooms: 1
  • Total Bedrooms: 4
  • Three Quarter Bathrooms: 1

Exterior Features

  • Roof: Age Over 8 Years, Asphalt
  • PoolFeatures: None
  • Fencing: None
  • View: Lake, North, Panoramic
  • Other Structures: Chicken Coop/Barn, Other, Storage Shed
  • ConstructionMaterialsDesc: Block
  • PatioPorchType: Deck,Patio
  • Lake Bottom: Sand
  • LakeChain: N
  • Waterfront Frontage: 101

Garage/Parking

  • Parking Features: Attached Garage, Gravel, Concrete, Floor Drain, Garage Door Opener, Heated Garage, Insulated Garage, Storage

Utilities

  • Heating: Forced Air, Fireplace(s)
  • Sewer: Private Sewer, Tank with Drainage Field
  • Electric: Circuit Breakers
  • Fuel: Propane

Condo/Co-op/Association

  • Association: No
  • Amenities Unit: Cable,Ceiling Fan(s),Deck,Dock,Hardwood Floors,Kitchen Window,Primary Bedroom Walk-In Closet,Main Floor Primary Bedroom,Natural Woodwork,Patio,Paneled Doors,Panoramic View,Tile Floors,Washer/Dryer Hookup,Walk-In Closet

Schools

  • Junior High Dist: Kimball
  • SchoolDistrictPhone: 320-398-5585

Lot Info

  • Waterfront YN: Yes
  • PropertyAttachedYN: No
  • Lot Size: irregular
  • Lot Size Sq Ft: 50094
  • Land Lease: No
  • Lot Features: Accessible Shoreline, Irregular Lot, Many Trees
  • Additional Parcels: No
  • Zoning Description: Shoreline,Residential-Single Family
  • AssessmentPending: No
  • Yearly/Seasonal: Yearly

Building Info

  • Construction Materials: Steel Siding

Tax Info

  • Tax Year: 2025
  • Assessor Parcel Number: 130984000
  • Tax Annual Amount: 3838
  • TaxWithAssessments: 3838.0000

Multi Family

  • WaterfrontFeatures: Dock, Lake Front, Lake View

Ownership History

We collect this data history from publicly available records. To have your information removed, we recommend requesting removal directly through your county’s website.

Date Name Owned For Owner Type

Purchase Details

Listed on
Sep 28, 2025
Closed on
Nov 6, 2025
Sold by
Bought by
Seller's Agent
Joseph Clemence
Keller Williams Integrity NW
Buyer's Agent
Tana Crowell
Elevate Realty LLC
List Price
$399,900
Sold Price
$415,000
Premium/Discount to List
$15,100
3.78%
Views
57
Current Estimated Value
$415,015

Home Financials for this Owner

Home Financials are based on the most recent Mortgage that was taken out on this home.
Estimated Appreciation
$15
Avg. Annual Appreciation
0.00%
Original Mortgage
$215,000
Outstanding Balance
$213,527
Interest Rate
6.17%
Mortgage Type
New Conventional
Estimated Equity
$201,488

Purchase Details

Closed on
May 24, 2018
Sold by
Bought by

Home Financials for this Owner

Home Financials are based on the most recent Mortgage that was taken out on this home.
Original Mortgage
$236,000
Interest Rate
4.5%
Mortgage Type
New Conventional
Source: Public Records

Purchase History

We collect this data history from publicly available records. To have your information removed, we recommend requesting removal directly through your county’s website.

Date Buyer Sale Price Title Company
$415,000 Northland Title
$295,000 Edina Realty Title
Source: Public Records

Mortgage History

We collect this data history from publicly available records. To have your information removed, we recommend requesting removal directly through your county’s website.

Date Status Borrower Loan Amount
Open $215,000
Closed $215,000
Previous Owner $230,500
Previous Owner $236,000
Previous Owner $160,000
Previous Owner $88,000
Previous Owner $134,899
Source: Public Records

Property History

We collect this data history from publicly available records. To have your information removed, we recommend requesting removal directly through your county’s website.

Date Event Price List to Sale Price per Sq Ft
11/06/2025 11/06/25 Sold $415,000 +3.8% $173 / Sq Ft
10/06/2025 10/06/25 Pending -- -- --
10/03/2025 10/03/25 For Sale $399,900 -- $167 / Sq Ft
Source: NorthstarMLS

Tax History

We collect this data history from publicly available records. To have your information removed, we recommend requesting removal directly through your county’s website.

Year Tax Paid Tax Assessment Tax Assessment Total Assessment is a certain percentage of the fair market value that is determined by local assessors to be the total taxable value of land and additions on the property. Land Improvement
2026 $3,584 $409,000 $118,400 $290,600
2025 $3,584 $412,000 $118,400 $293,600
2024 $3,838 $384,100 $98,000 $286,100
2023 $3,324 $382,700 $98,000 $284,700
2022 $2,862 $313,500 $78,300 $235,200
2021 $2,582 $274,800 $78,300 $196,500
2020 $2,458 $239,000 $68,200 $170,800
2019 $2,326 $235,300 $68,200 $167,100
2018 $2,312 $223,200 $68,200 $155,000
2017 $2,290 $218,300 $68,200 $150,100
2016 $2,282 $215,300 $68,200 $147,100
2015 $2,442 $0 $0 $0
2014 $2,442 $0 $0 $0
Source: Public Records

Agents Affiliated with this Home

  • Section Image
  • Section Image
  • Section Image
See All Agents

Map

Source: NorthstarMLS

MLS Number: 6793912

NorthstarMLS

APN: 13-0984000

Your Personal Tour Guide

Ask me questions while you tour the home.