
Seller's Agent in 2025
Susan Carroll
EXP Realty, LLC
(443) 854-4190
93 Total Sales


Estimated Value: $398,000 - $433,000
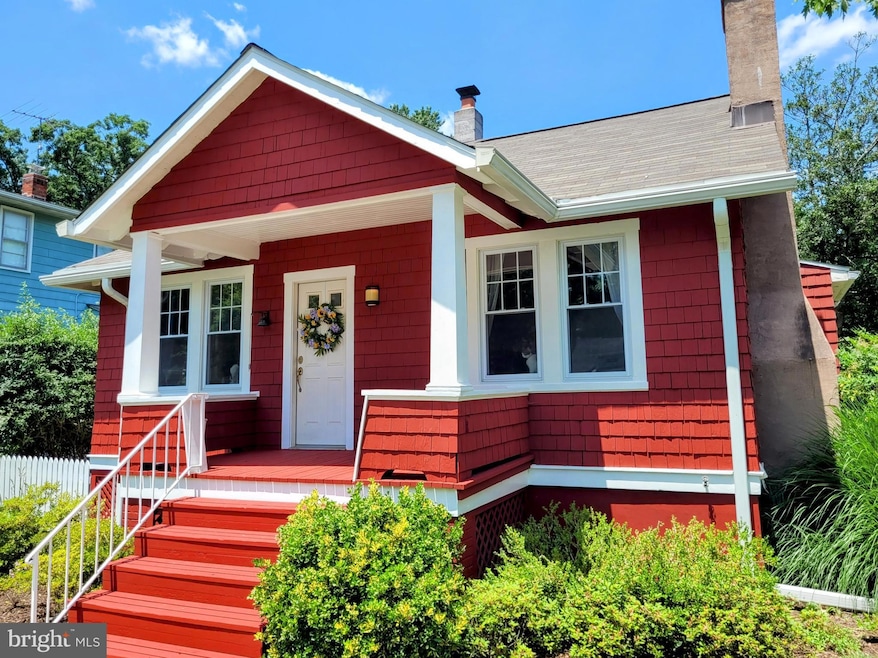
Charming and Impeccably Updated Home in the Coveted Anneslie Neighborhood! Nestled in the highly sought-after Anneslie community, this home offers a peaceful, family-friendly atmosphere just North of our vibrant Downtown Baltimore neighborhoods. Enjoy scenic walks on tree-lined streets, local parks, and easy access to shopping, dining, and top-rated schools. Anneslie’s strong sense of community and convenient location make it a perfect place to call home. This delightful Cape Cod home blends historic charm with modern updates. Beautifully maintained and thoughtfully remodeled 2-bedroom, 1.5-bath gem offering almost 1200 sq ft of smartly designed living space. Discover a light-filled interior with beautiful, original hardwood floors and inviting spaces perfect for daily living and entertaining.
Upon entering, you are greeted by a spacious, light-filled living room that flows effortlessly into the dining room—perfect for everyday living and entertaining. The bright primary bedroom offers ample closet space, while a second bedroom provides flexibility for a children’s room, guest space, or home office.
The bathroom was tastefully remodeled in 2024 with modern fixtures and finishes. The modern kitchen, with updated pantry, opens to a cozy sunken second living area, complete with French doors that lead to the side yard—ideal for indoor-outdoor living.
Downstairs, the basement includes an updated laundry area, half bath, and a partially finished space featuring a new window and improved lighting—perfect for a personal gym, art studio, or flexible retreat tailored to your lifestyle. The detached garage also offers endless possibilities; previous owners even installed a climbing wall!
Enjoy peace of mind with a new water heater (2023) and a repointed fireplace (2021) that adds character and warmth.
Outside, the home stands bright and bold with brand-new exterior paint and refinished trim work in 2025, complemented by a custom picket fence and newly landscaped yard. The backyard oasis features raised garden beds perfect for your green thumb and a charming brick patio for entertaining under the sun or stars. Parking is a breeze with the custom garage carriage doors installed in 2022 and a fully renovated, insulated, and lit garage interior from 2021. Additional exterior highlights include a French drain system installed in 2018 for effective water management and elegant landscaping and hardscaping that enhance curb appeal and privacy.
Last Agent to Sell the Property
(888) 860-7369 susancarroll@godouglasrealty.com EXP Realty, LLC License #650704 Listed on: 07/17/2025
Last Buyer's Agent
(443) 708-7074 krisbailey23@gmail.com Monument Sotheby's International Realty
We collect this data history from publicly available records. To have your information removed, we recommend requesting removal directly through your county’s website.
We collect this data history from publicly available records. To have your information removed, we recommend requesting removal directly through your county’s website.
| Date | Buyer | Sale Price | Title Company |
|---|---|---|---|
| $408,000 | New Line Title | ||
| $296,000 | Chicago Title Insurance Co | ||
| $200,000 | Chicago Title Insurance Co | ||
| $70,000 | -- |
We collect this data history from publicly available records. To have your information removed, we recommend requesting removal directly through your county’s website.
| Date | Status | Borrower | Loan Amount |
|---|---|---|---|
| Open | $326,400 | ||
| Previous Owner | $236,800 | ||
| Previous Owner | $50,000 |
We collect this data history from publicly available records. To have your information removed, we recommend requesting removal directly through your county’s website.
| Date | Event | Price | List to Sale | Price per Sq Ft | Prior Sale |
|---|---|---|---|---|---|
| 08/22/2025 08/22/25 | Sold | $408,000 | -1.7% | $347 / Sq Ft | |
| 07/17/2025 07/17/25 | For Sale | $415,000 | +40.2% | $353 / Sq Ft | |
| 07/07/2016 07/07/16 | Sold | $296,000 | -1.0% | $251 / Sq Ft | View Prior Sale |
| 05/10/2016 05/10/16 | Pending | -- | -- | -- | |
| 04/28/2016 04/28/16 | For Sale | $299,000 | +49.5% | $254 / Sq Ft | |
| 04/12/2016 04/12/16 | Pending | -- | -- | -- | |
| 02/02/2016 02/02/16 | Sold | $200,000 | -5.9% | $170 / Sq Ft | View Prior Sale |
| 12/27/2015 12/27/15 | Pending | -- | -- | -- | |
| 12/23/2015 12/23/15 | For Sale | $212,500 | 0.0% | $181 / Sq Ft | |
| 12/16/2015 12/16/15 | Pending | -- | -- | -- | |
| 12/02/2015 12/02/15 | Price Changed | $212,500 | -5.6% | $181 / Sq Ft | |
| 11/23/2015 11/23/15 | For Sale | $225,000 | -- | $191 / Sq Ft |
We collect this data history from publicly available records. To have your information removed, we recommend requesting removal directly through your county’s website.
| Year | Tax Paid | Tax Assessment Tax Assessment Total Assessment is a certain percentage of the fair market value that is determined by local assessors to be the total taxable value of land and additions on the property. | Land | Improvement |
|---|---|---|---|---|
| 2025 | $4,497 | $341,000 | $85,100 | $255,900 |
| 2024 | $4,497 | $320,767 | $0 | $0 |
| 2023 | $2,088 | $300,533 | $0 | $0 |
| 2022 | $3,899 | $280,300 | $84,300 | $196,000 |
| 2021 | $3,763 | $277,333 | $0 | $0 |
| 2020 | $3,763 | $274,367 | $0 | $0 |
| 2019 | $3,715 | $271,400 | $84,300 | $187,100 |
| 2018 | $3,268 | $236,367 | $0 | $0 |
| 2017 | $2,764 | $201,333 | $0 | $0 |
| 2016 | $2,086 | $166,300 | $0 | $0 |
| 2015 | $2,086 | $166,300 | $0 | $0 |
| 2014 | $2,086 | $166,300 | $0 | $0 |
Seller's Agent in 2025
Susan Carroll
EXP Realty, LLC
(443) 854-4190
93 Total Sales
Seller Co-Listing Agent in 2025
Missy Puetz
EXP Realty, LLC
(612) 836-3440
94 Total Sales
Buyer's Agent in 2025
Kris Bailey
Monument Sotheby's International Realty
(410) 598-2571
52 Total Sales
Seller's Agent in 2016
Laurie Karll
LPT Realty, LLC
(410) 984-8624
55 Total Sales
Seller's Agent in 2016
Gary Luttrell
Long & Foster
(443) 980-9110
112 Total Sales
Seller Co-Listing Agent in 2016
Penny Noval
Long & Foster
(410) 303-3340
122 Total Sales
Source: Bright MLS
MLS Number: MDBC2132016
APN: 09-0923870510
Disclaimer: Certain information contained herein is derived from information provided by parties other than Homes.com. All information provided is deemed reliable, but is not guaranteed to be accurate and should be independently verified.
The data relating to real estate for sale on this website appears in part through the BRIGHT Internet Data Exchange program, a voluntary cooperative exchange of property listing data between licensed real estate brokerage firms, and is provided by BRIGHT through a licensing agreement.
Listing information is from various brokers who participate in the Bright MLS IDX program and not all listings may be visible on the site.
The property information being provided on or through the website is for the personal, non-commercial use of consumers and such information may not be used for any purpose other than to identify prospective properties consumers may be interested in purchasing.
Some properties which appear for sale on the website may no longer be available because they are for instance, under contract, sold or are no longer being offered for sale.
Property information displayed is deemed reliable but is not guaranteed.
Copyright 2026 Bright MLS, Inc.
Ask me questions while you tour the home.