
Michael Drapal
Max Broock Realtors
(947) 216-2654
70 Total Sales
2 in Grosse Pointe Park
$477,000 Price Range
Estimated Value: $896,000 - $1,050,000
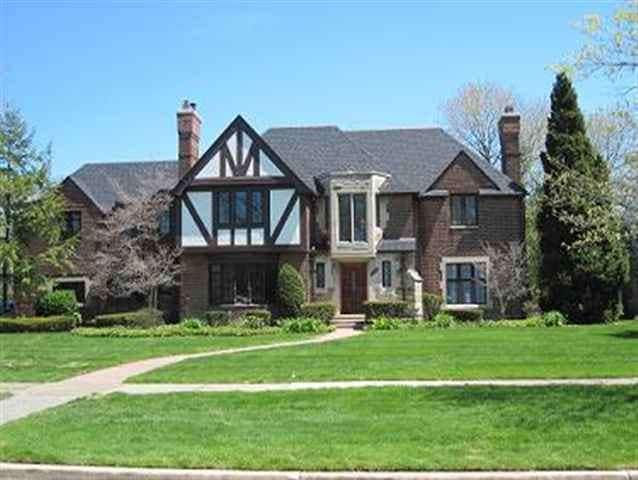
Quintessential Tudor in the highly regarded Windmill Pointe area.Stunning 2 story foyer and gleaming hardwood floors. Beautiful formal dining room with bay window. Classic spacious library with fireplace. Great sunroom overlooks wonderful private back yard.Service stairs to second floor and basement. GFA and Central Air. New Roof. Attached garage. 2 private "residents only " waterfront parks w/ theatre, gym, marina,pool, ice rink,tennis and playscapes. Walk to parks and schools!!
Last Agent to Sell the Property
Sine & Monaghan LLC License #MISPE-6501295020 Listed on: 01/03/2012
Last Buyer's Agent
Willard Hadley
Weichert Realtors eSolutions License #MISPE-6501364341
We collect this data history from publicly available records. To have your information removed, we recommend requesting removal directly through your county’s website.
Michael Drapal
Max Broock Realtors
(947) 216-2654
70 Total Sales
2 in Grosse Pointe Park
$477,000 Price Range
Carli Lovell
Sine & Monaghan LLC
(313) 631-7988
57 Total Sales
1 in Grosse Pointe Park
$686,000 Price
Amanda Gribben
Real Estate One Inc Southgate
(313) 646-7534
99 Total Sales
1 in Grosse Pointe Park
$371,500 Price
Melissa Rudin
National Realty Centers, Inc
(947) 218-7504
102 Total Sales
1 in Grosse Pointe Park
$405,000 Price
Robert Harrell
Real Estate One-Commerce
(947) 210-6697
105 Total Sales
1 in Grosse Pointe Park
$188,512 Price
Jay Fontaine
Fontaine Real Estate Group
(947) 216-2682
175 Total Sales
1 in Grosse Pointe Park
$626,000 Price
We collect this data history from publicly available records. To have your information removed, we recommend requesting removal directly through your county’s website.
| Date | Buyer | Sale Price | Title Company |
|---|---|---|---|
| $340,000 | Greco Title Agency Llc |
We collect this data history from publicly available records. To have your information removed, we recommend requesting removal directly through your county’s website.
| Date | Status | Borrower | Loan Amount |
|---|---|---|---|
| Open | $315,000 | ||
| Closed | Yezback Gregory J | $270,000 | |
| Previous Owner | Malis George M | $490,000 | |
| Previous Owner | Malis George M | $400,000 | |
| Previous Owner | Malis George M | $100,000 | |
| Previous Owner | Malis George M | $300,700 |
We collect this data history from publicly available records. To have your information removed, we recommend requesting removal directly through your county’s website.
| Year | Tax Paid | Tax Assessment Tax Assessment Total Assessment is a certain percentage of the fair market value that is determined by local assessors to be the total taxable value of land and additions on the property. | Land | Improvement |
|---|---|---|---|---|
| 2025 | $6,599 | $341,700 | $0 | $0 |
| 2024 | $6,352 | $322,200 | $0 | $0 |
| 2023 | $6,065 | $293,600 | $0 | $0 |
| 2022 | $5,762 | $282,200 | $0 | $0 |
| 2021 | $10,599 | $271,100 | $0 | $0 |
| 2019 | $10,907 | $257,700 | $0 | $0 |
| 2018 | $5,125 | $239,800 | $0 | $0 |
| 2017 | $11,372 | $137,900 | $0 | $0 |
| 2016 | $10,660 | $209,600 | $0 | $0 |
| 2015 | $19,179 | $207,000 | $0 | $0 |
| 2013 | $18,580 | $189,000 | $0 | $0 |
| 2012 | $5,880 | $198,300 | $71,600 | $126,700 |
Seller's Agent in 2012
Kelie McMillan
Sine & Monaghan LLC
(313) 570-4555
94 Total Sales
WH
Buyer's Agent in 2012
Willard Hadley
Weichert Realtors eSolutions
Source: Michigan Multiple Listing Service
MLS Number: 31085336
APN: 39-009-02-0844-000
Disclaimer: Certain information contained herein is derived from information provided by parties other than Homes.com. All information provided is deemed reliable, but is not guaranteed to be accurate and should be independently verified.
Source MLS: MiRealSource
Provided through IDX via MiRealSource. Courtesy of MiRealSource Shareholder. Copyright MiRealSource.
The information published and disseminated by MiRealSource is communicated verbatim, without change by MiRealSource, as filed with MiRealSource by its members. The accuracy of all information, regardless of source, is not guaranteed or warranted. All information should be independently verified.
Copyright 2026 MiRealSource. All rights reserved. The information provided hereby constitutes proprietary information of MiRealSource, Inc. and its shareholders, affiliates and licensees and may not be reproduced or transmitted in any form or by any means, electronic or mechanical, including photocopy, recording, scanning or any information storage and retrieval system, without written permission from MiRealSource, Inc.
Ask me questions while you tour the home.