
Vinny Steo
Your Home Sold Guaranteed Realty
(410) 267-4216
285 Total Sales
4 in Aberdeen
$130K - $275K Price Range


Estimated Value: $590,000 - $627,566
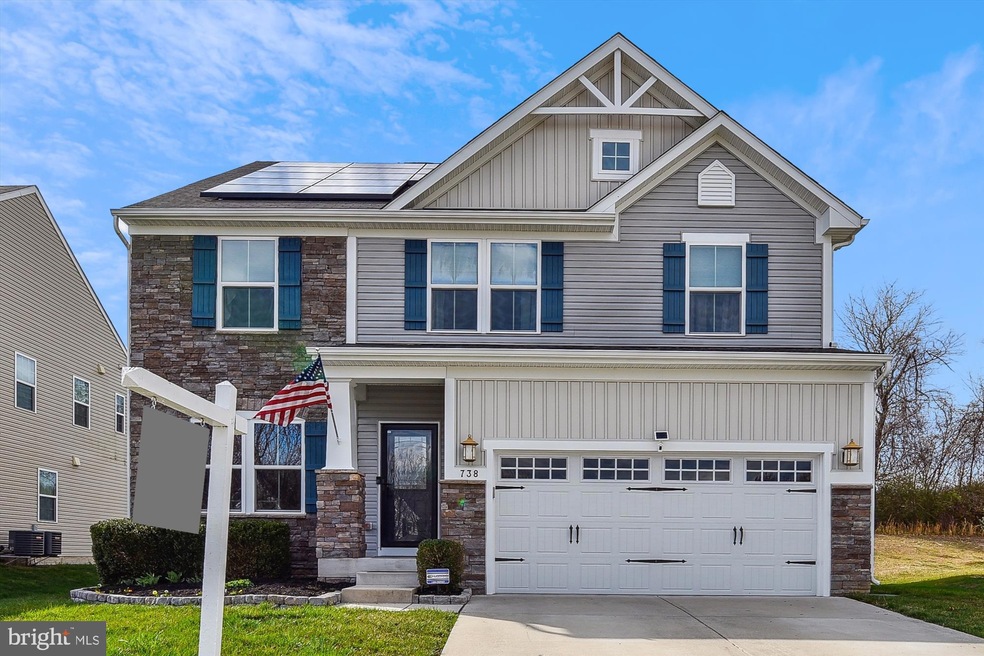
Open House for Sunday 5/19/24 is cancelled. Wow! Step inside this spacious 4 BR, 3.5 BA home and be amazed! From the front door, thru the open floor plan, to the inviting patio with the Sunsetter electric awning, soffits/exterior wood painted in 2023, you will know you are home! Take notice of the updates in the chef’s kitchen, to include Bosch wall ovens and dishwasher. Did I mention the large wall-to-wall kitchen pantry?! As you stroll across the newer luxury vinyl plank flooring in the kitchen, family room to the morning room, take notice of the new French door to the patio. Additional updates within the last few years include the powder room, carpet on stairs to the upper level, along with the luxury vinyl plank flooring in the upstairs hallway. You need to check out the large primary bedroom with tray ceiling and 2 walk-in closets! The comfortable en suite bathroom, with double sinks has an additional closet! If you need additional living space, the lower level offers additional finished area to be used as a family room, living room, rec room, full bathroom, AND a separate room, perhaps an additional bedroom! If you have an electric vehicle, the owner has installed a 50 amp outlet for EV charger in the garage. Don’t miss out on the accessibility to Rt. 95 to take you to points north or south, convenient to APG, Ripkin Stadium and the Baltimore area! Check out this over 4000 sq. ft. home, full of comfort and a wonderful place to call home!!
Last Agent to Sell the Property
(410) 515-2000 christy.adkins@cbmove.com Coldwell Banker Realty License #518772 Listed on: 03/15/2024
Last Buyer's Agent
(410) 697-8100 gus@homesale.com Berkshire Hathaway HomeServices Homesale Realty License #671302
Vinny Steo
Your Home Sold Guaranteed Realty
(410) 267-4216
285 Total Sales
4 in Aberdeen
$130K - $275K Price Range
Allen Stanton
RE/MAX Executive
(443) 960-7998
281 Total Sales
1 in Aberdeen
$300,000 Price
Kathy Banaszewski
Real Estate Professionals, Inc.
(667) 218-5884
295 Total Sales
2 in Aberdeen
$305K - $615K Price Range
Jeff Washo
Compass
(667) 771-3741
241 Total Sales
1 in Aberdeen
$295,000 Price
Randy Pomfrey
Cummings & Co. Realtors
(443) 594-8210
201 Total Sales
9 in Aberdeen
$225K - $610K Price Range
Floretta Davis
Samson Properties
(240) 559-5110
143 Total Sales
1 in Aberdeen
$440,980 Price
We collect this data history from publicly available records. To have your information removed, we recommend requesting removal directly through your county’s website.
| Date | Event | Price | List to Sale | Price per Sq Ft |
|---|---|---|---|---|
| 06/21/2024 06/21/24 | Sold | $599,000 | +0.7% | $161 / Sq Ft |
| 05/18/2024 05/18/24 | Pending | -- | -- | -- |
| 04/24/2024 04/24/24 | Price Changed | $595,000 | -0.8% | $160 / Sq Ft |
| 03/29/2024 03/29/24 | Price Changed | $600,000 | -2.4% | $161 / Sq Ft |
| 03/15/2024 03/15/24 | For Sale | $615,000 | -- | $165 / Sq Ft |
We collect this data history from publicly available records. To have your information removed, we recommend requesting removal directly through your county’s website.
| Year | Tax Paid | Tax Assessment Tax Assessment Total Assessment is a certain percentage of the fair market value that is determined by local assessors to be the total taxable value of land and additions on the property. | Land | Improvement |
|---|---|---|---|---|
| 2026 | $4,887 | $512,600 | $135,100 | $377,500 |
| 2025 | $4,138 | $479,033 | $0 | $0 |
| 2024 | $4,138 | $445,467 | $0 | $0 |
| 2023 | $3,927 | $411,900 | $135,100 | $276,800 |
| 2022 | $3,852 | $404,033 | $0 | $0 |
| 2021 | $1,953 | $396,167 | $0 | $0 |
| 2020 | $1,953 | $388,300 | $135,100 | $253,200 |
| 2019 | $3,905 | $388,300 | $135,100 | $253,200 |
| 2018 | $3,870 | $388,300 | $135,100 | $253,200 |
| 2017 | $4,133 | $414,600 | $0 | $0 |
| 2016 | -- | $401,900 | $0 | $0 |
| 2015 | -- | $45,467 | $0 | $0 |
| 2014 | -- | $27,400 | $0 | $0 |
Seller's Agent in 2024
Grace Davis
Coldwell Banker (NRT-Southeast-MidAtlantic)
(410) 663-0708
16 Total Sales
Buyer's Agent in 2024
Linda Wunner
Berkshire Hathaway HomeServices Homesale Realty
(443) 876-3465
42 Total Sales
Source: Bright MLS
MLS Number: MDHR2028798
APN: 02-109204
Disclaimer: Certain information contained herein is derived from information provided by parties other than Homes.com. All information provided is deemed reliable, but is not guaranteed to be accurate and should be independently verified.
The data relating to real estate for sale on this website appears in part through the BRIGHT Internet Data Exchange program, a voluntary cooperative exchange of property listing data between licensed real estate brokerage firms, and is provided by BRIGHT through a licensing agreement.
Listing information is from various brokers who participate in the Bright MLS IDX program and not all listings may be visible on the site.
The property information being provided on or through the website is for the personal, non-commercial use of consumers and such information may not be used for any purpose other than to identify prospective properties consumers may be interested in purchasing.
Some properties which appear for sale on the website may no longer be available because they are for instance, under contract, sold or are no longer being offered for sale.
Property information displayed is deemed reliable but is not guaranteed.
Copyright 2026 Bright MLS, Inc.
Ask me questions while you tour the home.