
Wanda Johnson
Responds Quickly
CB Brenizer/Eau Claire
(534) 444-8803
177 Total Sales
2 in Upper Westside
$175K - $275K Price Range
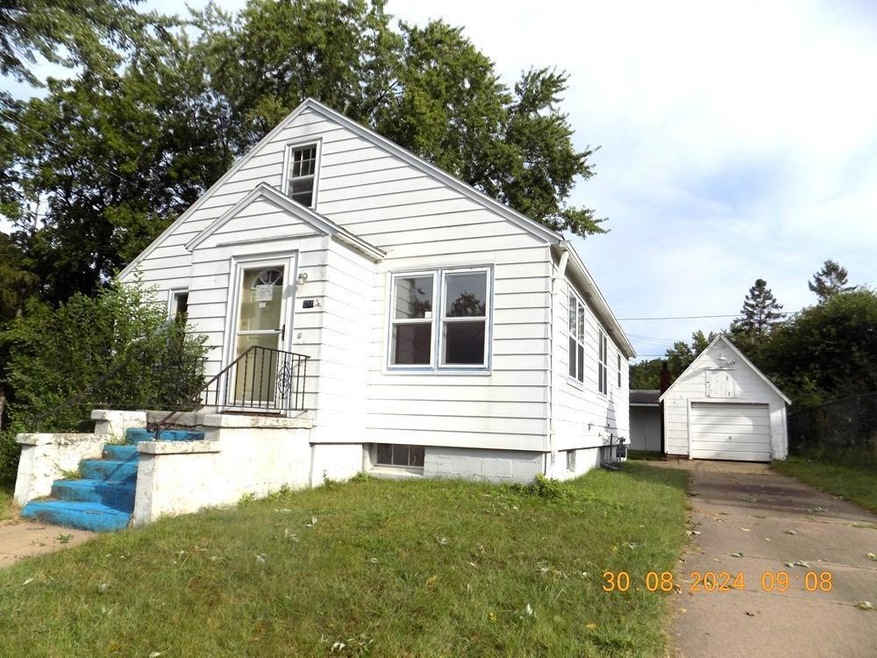

Estimated Value: $210,000 - $246,000
Charming 3 bedroom 1 bath home in Eau Claire with endless possibilities! Beautiful hardwood floors, neat built-in hutch in the dining room, covered back patio plus shed for all your outdoor tools. So many possibilities! Bring your imagination and ideas and make this charmer yours!
Last Agent to Sell the Property
Tom Nielsen
Coldwell Banker Realty Brokerage Phone: 6512702007 Listed on: 08/28/2024
We collect this data history from publicly available records. To have your information removed, we recommend requesting removal directly through your county’s website.
Wanda Johnson
CB Brenizer/Eau Claire
(534) 444-8803
177 Total Sales
2 in Upper Westside
$175K - $275K Price Range
Scott Wolfe
Chippewa Valley Real Estate, LLC
(534) 444-8286
139 Total Sales
3 in Upper Westside
$160K - $480K Price Range
Joe Germain
Woods & Water Realty Inc/Regional Office
(534) 444-4397
308 Total Sales
3 in Upper Westside
$210K - $277K Price Range
Robert Speer
Edina Realty, Inc.
(952) 230-5182
92 Total Sales
2 in Upper Westside
$330,000 Price Range
Scott Bahnub
NextHome WISCO Success
(608) 596-5213
109 Total Sales
1 in Upper Westside
$120,000 Price
Jennifer Kuehl
Biltmore Realty, LLC
(534) 544-4868
115 Total Sales
1 in Upper Westside
$205,000 Price
We collect this data history from publicly available records. To have your information removed, we recommend requesting removal directly through your county’s website.
| Date | Buyer | Sale Price | Title Company |
|---|---|---|---|
| $181,504 | -- | ||
| Palmgren James Michael | $170,300 | None Available | |
| Roach Whittney A | $120,000 | None Available | |
| Smith Scott T | $96,000 | None Available |
We collect this data history from publicly available records. To have your information removed, we recommend requesting removal directly through your county’s website.
| Date | Status | Borrower | Loan Amount |
|---|---|---|---|
| Previous Owner | $153,270 | ||
| Previous Owner | Roach Whittney A | $116,400 | |
| Previous Owner | Smith Scott T | $94,261 |
We collect this data history from publicly available records. To have your information removed, we recommend requesting removal directly through your county’s website.
| Date | Event | Price | List to Sale | Price per Sq Ft | Prior Sale |
|---|---|---|---|---|---|
| 05/09/2025 05/09/25 | Sold | $195,000 | -2.5% | $141 / Sq Ft | |
| 05/06/2025 05/06/25 | Pending | -- | -- | -- | |
| 03/14/2025 03/14/25 | Price Changed | $199,900 | -13.0% | $144 / Sq Ft | |
| 12/17/2024 12/17/24 | For Sale | $229,900 | +17.9% | $166 / Sq Ft | |
| 11/26/2024 11/26/24 | Off Market | $195,000 | -- | -- | |
| 09/05/2024 09/05/24 | For Sale | $229,900 | +17.9% | $166 / Sq Ft | |
| 09/04/2024 09/04/24 | Off Market | $195,000 | -- | -- | |
| 09/04/2024 09/04/24 | For Sale | $229,900 | +17.9% | $166 / Sq Ft | |
| 08/30/2024 08/30/24 | Off Market | $195,000 | -- | -- | |
| 08/28/2024 08/28/24 | For Sale | $229,900 | +35.0% | $166 / Sq Ft | |
| 06/11/2021 06/11/21 | Sold | $170,300 | +6.5% | $123 / Sq Ft | View Prior Sale |
| 05/12/2021 05/12/21 | Pending | -- | -- | -- | |
| 04/12/2021 04/12/21 | For Sale | $159,900 | -- | $115 / Sq Ft |
We collect this data history from publicly available records. To have your information removed, we recommend requesting removal directly through your county’s website.
| Year | Tax Paid | Tax Assessment Tax Assessment Total Assessment is a certain percentage of the fair market value that is determined by local assessors to be the total taxable value of land and additions on the property. | Land | Improvement |
|---|---|---|---|---|
| 2025 | $3,435 | $166,600 | $21,700 | $144,900 |
| 2024 | $3,274 | $166,600 | $21,700 | $144,900 |
| 2023 | $3,098 | $166,600 | $21,700 | $144,900 |
| 2022 | $3,147 | $166,600 | $21,700 | $144,900 |
| 2021 | $2,673 | $166,600 | $21,700 | $144,900 |
| 2020 | $2,164 | $117,300 | $21,700 | $95,600 |
| 2019 | $2,140 | $117,300 | $21,700 | $95,600 |
| 2018 | $2,111 | $117,300 | $21,700 | $95,600 |
| 2017 | $2,018 | $95,800 | $18,700 | $77,100 |
| 2016 | $2,052 | $95,800 | $18,700 | $77,100 |
| 2014 | -- | $95,800 | $18,700 | $77,100 |
| 2013 | -- | $95,800 | $18,700 | $77,100 |
TN
Seller's Agent in 2025
Tom Nielsen
Coldwell Banker Burnet
VD
Seller Co-Listing Agent in 2025
Vallee D'Eustachio
HOMEGENIUS REAL ESTATE LLC
(801) 483-4305
1 in this area
230 Total Sales
Buyer's Agent in 2025
Jim Krimpelbein
Realty ONE Group Limitless
(715) 379-7834
3 in this area
161 Total Sales
RS
Seller's Agent in 2021
Ryan Smith
C21 Affiliated
(715) 832-2222
23 Total Sales
Seller Co-Listing Agent in 2021
Leslie Gorman
Eau Claire Realty LLC
(715) 832-2222
2 in this area
38 Total Sales
LB
Buyer's Agent in 2021
Lori Bishop
Woods & Water Realty Inc/Regional Office
Source: NorthstarMLS
MLS Number: 6594225
APN: 14-0137-B
Disclaimer: Certain information contained herein is derived from information provided by parties other than Homes.com. All information provided is deemed reliable, but is not guaranteed to be accurate and should be independently verified.
All data is obtained from various sources and may not have been verified by broker or MLS GRID. Supplied Open House Information is subject to change without notice. All information should be independently reviewed and verified for accuracy. Properties may or may not be listed by the office/agent presenting the information. Some IDX listings have been excluded from this website.
Listings courtesy of NorthstarMLS as distributed by MLS GRID.
Based on information submitted to the MLS GRID
Ask me questions while you tour the home.