
Susan Cameron Reres
HOWARD HANNA ROY WHEELER REALTY CO.- CHARLOTTESVILLE
(434) 443-5542
84 Total Sales
2 in North Downtown
$1,405,000 Price Range
Estimated Value: $925,000 - $1,089,000
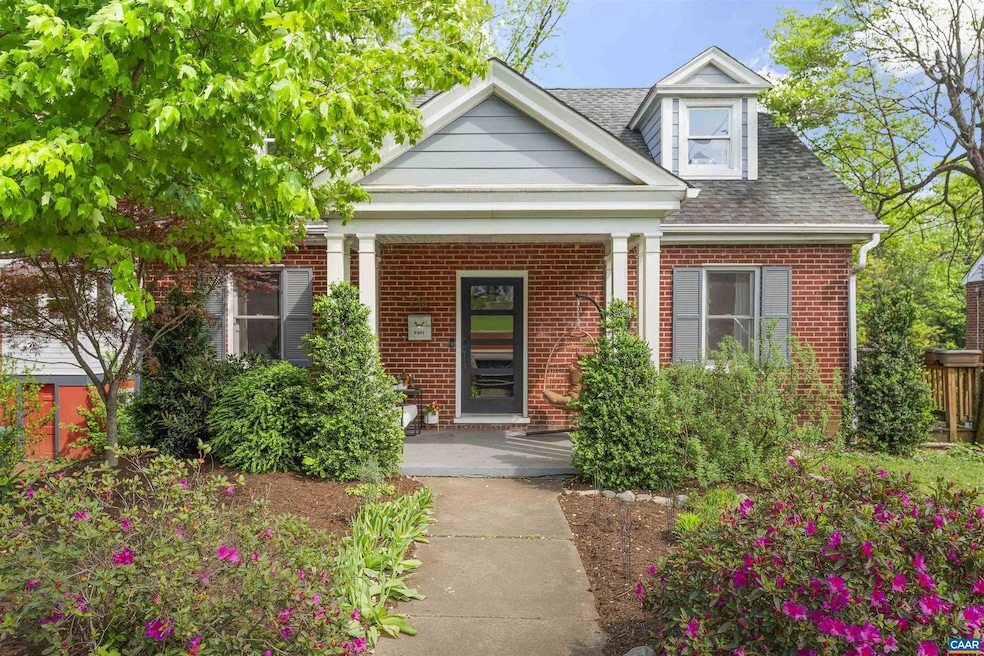
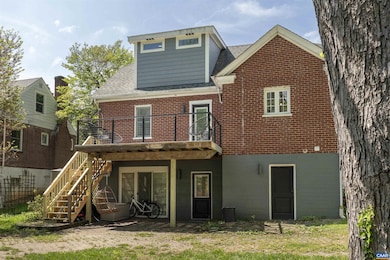
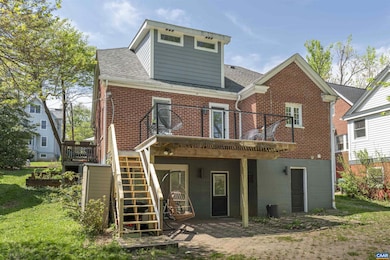

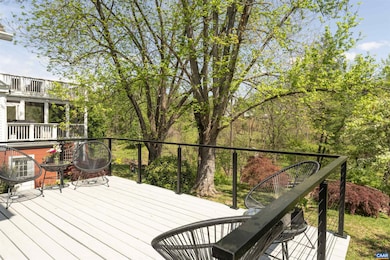
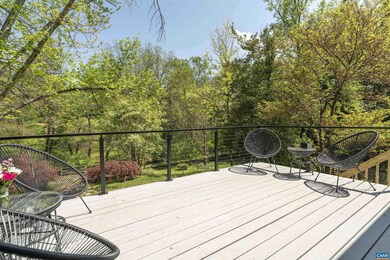
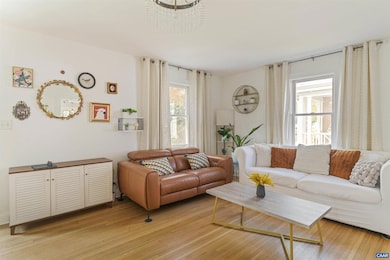
Charmingly renovated Cape Cod on one of North Downtown's best streets! This fantastically maintained home features an inviting covered front porch which welcomes you into a wonderful modern layout with a first floor primary bedroom, open living space perfect for entertaining and first floor home office with a private coffee porch. Upstairs find two generous bedrooms with two full, updated baths. The walkout basement is flooded with natural light and includes a rec room, 4th bedroom with full bath and laundry. Off the kitchen is a large rear deck, perfect for summer dinners, which overlooks almost a quarter acre of terraced yard that leads down to a babbling stream. A truly move in ready oasis in the heart of North Downtown, this home is not to be missed!,Cutting Board,Quartz Counter,White Cabinets,Wood Counter
Last Agent to Sell the Property
(434) 826-2118 shannon@corecville.com CORE REAL ESTATE PARTNERS LLC License #0225217112[7632] Listed on: 04/25/2025
Last Buyer's Agent
(434) 566-0121 keith@nestrealty.com NEST REALTY GROUP License #0225054786[3129]
Susan Cameron Reres
HOWARD HANNA ROY WHEELER REALTY CO.- CHARLOTTESVILLE
(434) 443-5542
84 Total Sales
2 in North Downtown
$1,405,000 Price Range
PATTI ROWE
LONG & FOSTER - GLENMORE
(434) 260-3122
82 Total Sales
2 in North Downtown
$632,000 Price Range
Jay Kalagher
LONG & FOSTER - CHARLOTTESVILLE
(434) 443-5496
95 Total Sales
1 in North Downtown
$725,000 Price
Eddie Karoliussen
FOUR CORNERS REAL ESTATE SOLUTIONS, LLC
(434) 443-6746
59 Total Sales
2 in North Downtown
$415,000 Price Range
CAROLINE REVERCOMB
HOWARD HANNA ROY WHEELER REALTY CO.- CHARLOTTESVILLE
(434) 443-5497
102 Total Sales
8 in North Downtown
$501K - $1.6M Price Range
Liberty Kalergis
MCLEAN FAULCONER INC., REALTOR
(434) 443-8361
32 Total Sales
2 in North Downtown
$401K - $1.4M Price Range
We collect this data history from publicly available records. To have your information removed, we recommend requesting removal directly through your county’s website.
| Date | Event | Price | List to Sale | Price per Sq Ft |
|---|---|---|---|---|
| 07/02/2025 07/02/25 | Sold | $1,000,000 | -9.1% | $427 / Sq Ft |
| 05/15/2025 05/15/25 | Pending | -- | -- | -- |
| 04/25/2025 04/25/25 | For Sale | $1,100,000 | -- | $469 / Sq Ft |
Seller's Agent in 2025
Jeff Mattie
CORE REAL ESTATE PARTNERS LLC
(434) 466-8256
5 in this area
176 Total Sales
Buyer's Agent in 2025
Voe Montgomery
NEST REALTY GROUP
(434) 466-5645
2 in this area
159 Total Sales
Source: Bright MLS
MLS Number: 663709
APN: 520-149-000
Disclaimer: Certain information contained herein is derived from information provided by parties other than Homes.com. All information provided is deemed reliable, but is not guaranteed to be accurate and should be independently verified.
The data relating to real estate for sale on this website appears in part through the BRIGHT Internet Data Exchange program, a voluntary cooperative exchange of property listing data between licensed real estate brokerage firms, and is provided by BRIGHT through a licensing agreement.
Listing information is from various brokers who participate in the Bright MLS IDX program and not all listings may be visible on the site.
The property information being provided on or through the website is for the personal, non-commercial use of consumers and such information may not be used for any purpose other than to identify prospective properties consumers may be interested in purchasing.
Some properties which appear for sale on the website may no longer be available because they are for instance, under contract, sold or are no longer being offered for sale.
Property information displayed is deemed reliable but is not guaranteed.
Copyright 2026 Bright MLS, Inc.
Ask me questions while you tour the home.