NOT LISTED FOR SALE

738 Symphony Way Freeport, FL 32439

Estimated Value: $507,000 - $519,000

4 Beds
3 Baths
2,492 Sq Ft
$205/Sq Ft Est. Value

Sale Details

Date Sold: November 3, 2025

Last sale price $510,000 $205 Per Sq Ft

Est. 1% decrease in value since last sale

Current estimated payment $3,352 / mo

161 Days on Market

Highlights

  • Fitness Center
  • Fishing
  • Contemporary Architecture
  • Freeport Middle School Rated A-
  • Primary Bedroom Suite
  • Vaulted Ceiling

About This Home

As of November 2025

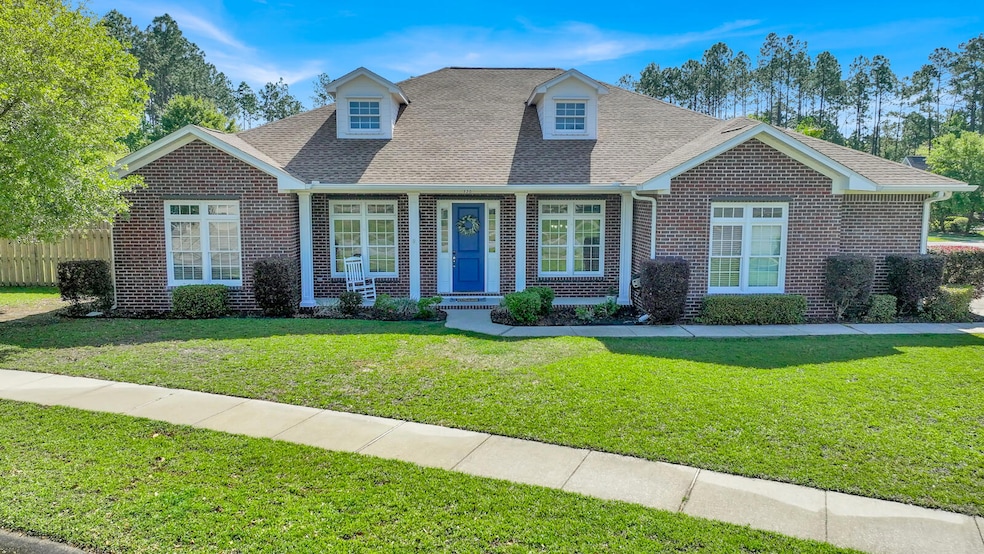
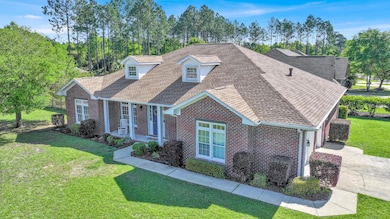
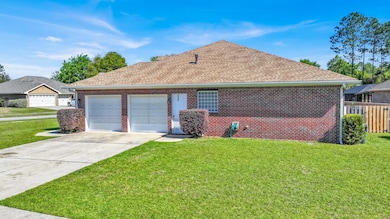
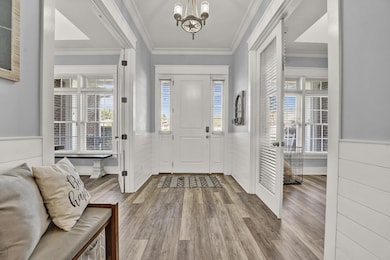
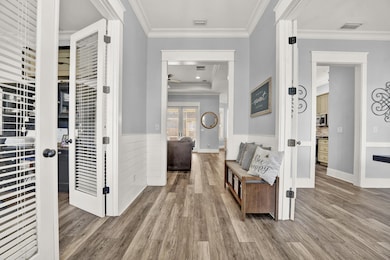
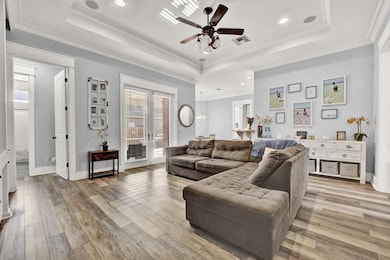
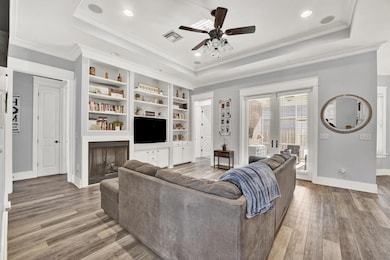
Priced To Sell!!! A Custom Dream Home in Hammock Bay's Coveted Symphony Subdivision. Welcome to 738 Symphony Way, a stunning custom-built masterpiece nestled on a spacious .35-acre corner lot in the prestigious Symphony neighborhood of Hammock Bay. With 4 bedrooms, 3 full bathrooms, and a bonus room/office, this home offers the perfect blend of luxury, comfort, and functionality for modern living. From the moment you enter, you're greeted by 10-foot ceilings, elegant crown molding, and trayed ceilings that create an open and airy ambiance. The spacious living area boasts a custom built-in entertainment center and a gas fireplace, perfect for cozy evenings or entertaining guests. Luxury vinyl plank flooring, dormer skylights, and recessed lighting throughout the home enhance the sophisticated yet inviting feel. The heart of the home is the gourmet kitchen, designed for both the home chef and the entertainer. Featuring quartz countertops, tiled backsplash, stainless steel appliances, gas cooktop, LED cabinet lighting, walk-in pantry, and a breakfast bar and nook, this kitchen is as stylish as it is functional. The luxurious master suite features a trayed ceiling and private patio access, while the master bath showcases a double vanity, jetted soaking tub, separate walk-in shower, and a large walk-in closet. The additional three bedrooms are generously sized with large closets and share two beautifully appointed full bathrooms. A spacious laundry room with garage access, an irrigation system, and a whole-home generator add everyday convenience and peace of mind. Step outside to the screened-in patio with recessed lighting, ceiling fans, and a TV - ideal for year-round outdoor living. The fully fenced backyard offers privacy and plenty of space for a pool, and includes a gas stub out for an outdoor kitchen or grill, making it a true backyard oasis. Roof (2021) HVAC (2019) HWH x 2 (2022) Located in one of Freeport's most sought-after communities, you'll enjoy all the resort-style amenities of Hammock Bay, including pools, fitness center, clubhouse, walking trails, playgrounds, and more. Don't miss your opportunity to own this rare gem in Hammock Bay.

Last Agent to Sell the Property

Blaze Crank

Coastal Heritage Real Estate LLC License #3248431 Listed on: 05/10/2025

Last Buyer's Agent

Seth Johnson

Birdseye Property Management LLC License #3509718

Birdseye Property Management LLC

Home Details

Home Type

  • Single Family

Est. Annual Taxes

  • $5,072

Year Built

  • Built in 2007

Lot Details

  • 15,246 Sq Ft Lot
  • Lot Dimensions are 88x175
  • Back Yard Fenced
  • Corner Lot
  • Sprinkler System
  • Lawn Pump

HOA Fees

  • $186 Monthly HOA Fees

Parking

  • 2 Car Attached Garage
  • Automatic Garage Door Opener

Home Design

  • Contemporary Architecture
  • Brick Exterior Construction
  • Slab Foundation
  • Dimensional Roof
  • Vinyl Trim

Interior Spaces

  • 2,492 Sq Ft Home
  • 1-Story Property
  • Crown Molding
  • Coffered Ceiling
  • Tray Ceiling
  • Vaulted Ceiling
  • Ceiling Fan
  • Skylights
  • Recessed Lighting
  • Gas Fireplace
  • Double Pane Windows
  • Living Room
  • Home Office
  • Pull Down Stairs to Attic
  • Exterior Washer Dryer Hookup

Kitchen

  • Breakfast Bar
  • Walk-In Pantry
  • Gas Oven or Range
  • Self-Cleaning Oven
  • Cooktop
  • Microwave
  • Ice Maker
  • Dishwasher
  • Disposal

Flooring

  • Tile
  • Vinyl

Bedrooms and Bathrooms

  • 4 Bedrooms
  • Primary Bedroom Suite
  • Split Bedroom Floorplan
  • 3 Full Bathrooms
  • Dual Vanity Sinks in Primary Bathroom
  • Separate Shower in Primary Bathroom

Home Security

  • Hurricane or Storm Shutters
  • Fire and Smoke Detector

Outdoor Features

  • Enclosed Patio or Porch

Schools

  • Freeport Elementary And Middle School
  • Freeport High School

Utilities

  • Central Heating and Cooling System
  • Multiple Water Heaters
  • Gas Water Heater
  • Cable TV Available

Listing and Financial Details

  • Assessor Parcel Number 16-1S-19-23020-000-1560

Community Details

Overview

  • Association fees include accounting, master, recreational faclty, security, cable TV
  • Hammock Bay Subdivision

Amenities

  • Picnic Area
  • Meeting Room

Recreation

  • Pickleball Courts
  • Community Playground
  • Fitness Center
  • Exercise Course
  • Community Pool
  • Fishing

Home Details

Home Type

Single Family

Est. Annual Taxes

$5,072

Year Built

Built in 2007

Lot Details

0.35 Acres

HOA Fees

$186 per month

Parking

2

Listing Details

  • Property Sub Type: Detached Single Family
  • Prop. Type: Residential
  • Lot Size Acres: 0.35
  • Lot Size: 88x175
  • Road Frontage Type: City Street
  • Road Surface Type: Paved
  • Subdivision Name: HAMMOCK BAY
  • Directions: From 331, head west on Hwy 20, turn left on Great Hammock Bend, then left on Symphony Way then stay to the right to continue on Symphony Way. Home is on the corner of Symphony Way and Sonata St
  • Architectural Style: Contemporary
  • Carport Y N: No
  • New Construction: No
  • Building Stories: 1
  • Year Built: 2007
  • Remarks Misc:Remarks: Priced To Sell!!! A Custom Dream Home in Hammock Bay's Coveted Symphony Subdivision. Welcome to 738 Symphony Way, a stunning custom-built masterpiece nestled on a spacious .35-acre corner lot in the prestigious Symphony neighborhood of Hammock Bay. With 4 bedrooms, 3 full bathrooms, and a bonus room/office, this home offers the perfect blend of luxury, comfort, and functionality for modern living. From the moment you enter, you're greeted by 10-foot ceilings, elegant crown molding, and trayed ceilings that create an open and airy ambiance. The spacious living area boasts a custom built-in entertainment center and a gas fireplace, perfect for cozy evenings or entertaining guests.
  • Utilities Electric: Yes
  • Utilities:Public Sewer: Yes
  • Utilities:Public Water: Yes
  • Energy:AC - Central Elect: Yes
  • Energy:Heat Cntrl Electric: Yes
  • Rooms:Living Room: Yes
  • Appliances Microwave: Yes
  • Energy:Ceiling Fans: Yes
  • Energy:Double Pane Windows: Yes
  • Utilities:Gas - Natural: Yes
  • Energy:Water Heater - Gas: Yes
  • Rooms:Office2: Yes
  • Energy:Water Heater - Two: Yes
  • Special Features: None
  • Stories: 1

Interior Features

  • Appliances: Auto Garage Door Opn, Cooktop, Dishwasher, Disposal, Microwave, Oven Self Cleaning, Refrigerator W/IceMk, Smoke Detector, Stove/Oven Gas, Water Heater - Gas
  • Full Bathrooms: 3
  • Total Bedrooms: 4
  • Fireplace Features: Fireplace Gas
  • Fireplace: Yes
  • Flooring: Floor Tile, Floor Vinyl
  • Interior Amenities: Breakfast Bar, Ceiling Crwn Molding, Ceiling Raised, Ceiling Tray/Cofferd, Lighting Recessed, Pantry, Pull Down Stairs, Split Bedroom, Washer/Dryer Hookup
  • Window Features: Skylight(s), Window Treatment All, Double Pane Windows
  • Interior:WasherDryer Hookup: Yes
  • Appliances:Cooktop: Yes
  • Master Bedroom:First: Yes
  • Appliances Dishwasher: Yes
  • Appliances:Smoke Detector: Yes
  • Mstr BdrmMstr Bath:MBath Separate Shwr: Yes
  • Interior:Breakfast Bar: Yes
  • Interior:Floor Tile: Yes
  • Appliances:Oven Self Cleaning: Yes
  • Appliances:Refrigerator WIceMk: Yes
  • Interior:Floor Vinyl: Yes
  • Interior:Pull Down Stairs: Yes
  • Interior:Split Bedroom: Yes
  • Mstr BdrmMstr Bath:MBath Double Vanity: Yes
  • Interior:Ceiling Crwn Molding: Yes
  • Interior:Lighting Recessed: Yes
  • Appliances:StoveOven Gas: Yes
  • Interior:Window Treatment All: Yes
  • Interior:Ceiling TrayCofferd: Yes
  • Interior:Fireplace Gas: Yes
  • Interior:Skylight(s): Yes

Exterior Features

  • Fencing: Fenced Privacy
  • Lot Features: Corner
  • Construction Type: Brick, Trim Vinyl
  • Exterior Features: Fenced Back Yard, Hurricane Shutters, Lawn Pump, Sprinkler System
  • Foundation Details: Slab
  • Patio And Porch Features: Patio Covered, Patio Enclosed
  • Property Condition: Construction Complete
  • Construction Status:Construction Complete: Yes
  • ConstructionSiding:Slab: Yes
  • ConstructionSiding:Roof Dimensional Shg: Yes
  • ConstructionSiding:Trim Vinyl: Yes
  • Exterior:Patio Covered: Yes
  • Exterior:Hurricane Shutters: Yes
  • Exterior:Lawn Pump: Yes
  • Exterior:Sprinkler System: Yes
  • Exterior:Fenced Back Yard: Yes
  • Exterior:Fenced Privacy: Yes
  • ConstructionSiding:Brick: Yes
  • Lot Features:Corner: Yes
  • Exterior:Patio Enclosed: Yes

Garage/Parking

  • Attached Garage: Yes
  • Garage Spaces: 2.0
  • General Property Info:Garage2: Yes
  • Parking Features:Garage Attached: Yes
  • Appliances:Auto Garage Door Opn: Yes

Utilities

  • Cooling: Ceiling Fans, Central Air
  • Cooling Y N: Yes
  • Heating: Central
  • Heating Yn: Yes
  • Sewer: Public Sewer
  • Utilities: Electric, Gas - Natural, Public Water, TV Cable
  • Utility: Yes

Condo/Co-op/Association

  • Community Features: Pickle Ball, Community Room, Exercise Room, Fishing, Picnic Area, Playground, Pool
  • Association #2 Fee: 559.34
  • Association Fee Frequency: Quarterly
  • Association: Yes

Association/Amenities

  • Fees Include:Master Association: Yes

Fee Information

  • Association Fee Includes: Accounting, Master Association, Recreational Faclty, Security, Cable TV

Schools

  • Elementary School: Freeport
  • High School: Freeport
  • Middle Or Junior School: Freeport

Lot Info

  • Lot Size Sq Ft: 15246.0
  • Parcel #: 16-1S-19-23020-000-1560
  • Zoning: Resid Single Family

Tax Info

  • Tax Annual Amount: 5072.28
  • Tax Year: 2024

Ownership History

We collect this data history from publicly available records. To have your information removed, we recommend requesting removal directly through your county’s website.

Date Name Owned For Owner Type

Purchase Details

Listed on
May 10, 2025
Closed on
Nov 3, 2025
Sold by
Bought by
Seller's Agent
Blaze Crank
Coastal Heritage Real Estate LLC
Buyer's Agent
Seth Johnson
Birdseye Property Management LLC
List Price
$510,000
Sold Price
$510,000
Views
118
Current Estimated Value
$506,101

Home Financials for this Owner

Home Financials are based on the most recent Mortgage that was taken out on this home.
Estimated Appreciation
-$3,899
Avg. Annual Appreciation
0.09%
Original Mortgage
$500,762
Interest Rate
0.0612%
Mortgage Type
FHA

Purchase Details

Listed on
May 28, 2023
Closed on
Aug 11, 2023
Sold by
Bought by
Seller's Agent
Marcella Stefani
ERA American Real Estate
Buyer's Agent
Sherry Fowler
ERA American Real Estate
List Price
$565,000
Sold Price
$515,000
Premium/Discount to List
-$50,000
-8.85%
Views
53

Home Financials for this Owner

Home Financials are based on the most recent Mortgage that was taken out on this home.
Avg. Annual Appreciation
-0.44%
Original Mortgage
$471,350
Interest Rate
0.0671%
Mortgage Type
VA

Purchase Details

Listed on
May 28, 2023
Closed on
Jun 30, 2023
Sold by
Bought by
Seller's Agent
Marcella Stefani
ERA American Real Estate
Buyer's Agent
Sherry Fowler
ERA American Real Estate
List Price
$565,000
Sold Price
$515,000
Premium/Discount to List
-$50,000
-8.85%
Views
53

Home Financials for this Owner

Home Financials are based on the most recent Mortgage that was taken out on this home.
Original Mortgage
$471,350
Interest Rate
0.0671%
Mortgage Type
VA

Purchase Details

Closed on
May 8, 2014
Sold by
Bought by

Purchase Details

Closed on
Nov 15, 2013
Sold by
Bought by

Purchase Details

Closed on
Aug 15, 2013
Sold by
Bought by

Purchase Details

Closed on
May 20, 2010
Sold by
Bought by

Home Financials for this Owner

Home Financials are based on the most recent Mortgage that was taken out on this home.
Original Mortgage
$304,735
Interest Rate
0.0515%
Mortgage Type
VA

Purchase Details

Closed on
Aug 29, 2006
Sold by
Bought by
Source: Public Records
Create a Home Valuation Report for This Property
The Home Valuation Report is an in-depth analysis detailing your home's value as well as a comparison with similar homes in the area

Home Values in the Area

Source: Public Records

Average Home Value in this Area


Source: Public Records

Purchase History

We collect this data history from publicly available records. To have your information removed, we recommend requesting removal directly through your county’s website.

Date Buyer Sale Price Title Company
$510,000 South Oak Title
$515,000 Moulton Land Title
$100 None Listed On Document
$199,900 Attorney
-- Ras Title Llc
$153,100 None Available
$295,000 Mcneese Title Llc
$168,800 Southern Escrow & Title Llc
Source: Public Records

Mortgage History

We collect this data history from publicly available records. To have your information removed, we recommend requesting removal directly through your county’s website.

Date Status Borrower Loan Amount
Closed $500,762
Closed $471,350
Closed $304,735
Closed $247,300
Source: Public Records

Property History

We collect this data history from publicly available records. To have your information removed, we recommend requesting removal directly through your county’s website.

Date Event Price List to Sale Price per Sq Ft Prior Sale
11/03/2025 11/03/25 Sold $510,000 +1.0% $205 / Sq Ft
09/21/2025 09/21/25 Pending -- -- --
07/15/2025 07/15/25 Price Changed $505,000 -1.0% $203 / Sq Ft
05/10/2025 05/10/25 For Sale $510,000 0.0% $205 / Sq Ft
05/04/2025 05/04/25 Pending -- -- --
04/13/2025 04/13/25 For Sale $510,000 -1.0% $205 / Sq Ft
08/11/2023 08/11/23 Sold $515,000 -0.8% $207 / Sq Ft View Prior Sale
07/07/2023 07/07/23 Pending -- -- --
07/06/2023 07/06/23 Price Changed $519,000 -1.0% $208 / Sq Ft
07/03/2023 07/03/23 Price Changed $524,500 -0.8% $210 / Sq Ft
07/02/2023 07/02/23 Price Changed $528,900 -1.1% $212 / Sq Ft
06/29/2023 06/29/23 Price Changed $534,900 -1.5% $215 / Sq Ft
06/26/2023 06/26/23 Price Changed $543,000 -0.5% $218 / Sq Ft
06/20/2023 06/20/23 Price Changed $546,000 -0.7% $219 / Sq Ft
06/10/2023 06/10/23 Price Changed $550,000 -0.8% $221 / Sq Ft
06/02/2023 06/02/23 Price Changed $554,500 -1.9% $223 / Sq Ft
05/28/2023 05/28/23 For Sale $565,000 -- $227 / Sq Ft
Source: Emerald Coast Association of REALTORS®

Tax History

We collect this data history from publicly available records. To have your information removed, we recommend requesting removal directly through your county’s website.

Year Tax Paid Tax Assessment Tax Assessment Total Assessment is a certain percentage of the fair market value that is determined by local assessors to be the total taxable value of land and additions on the property. Land Improvement
2025 $5,191 $396,189 $80,750 $315,439
2024 $4,790 $370,914 $80,750 $290,164
2023 $4,790 $394,772 $0 $0
2022 $4,554 $383,274 $64,102 $319,172
2021 $3,999 $292,461 $43,320 $249,141
2020 $3,676 $264,348 $31,724 $232,624
2019 $3,329 $237,665 $30,800 $206,865
2018 $3,274 $232,890 $0 $0
2017 $3,302 $228,745 $28,500 $200,245
2016 $3,032 $218,304 $0 $0
2015 $2,951 $209,930 $0 $0
2014 $64 $194,385 $0 $0
Source: Public Records

Agents Affiliated with this Home

  • Section Image
  • Section Image
  • Section Image
  • Section Image
  • Section Image
See All Agents

Map

Source: Emerald Coast Association of REALTORS®

MLS Number: 973770

Emerald Coast Association of REALTORS®

APN: 16-1S-19-23020-000-1560

Your Personal Tour Guide

Ask me questions while you tour the home.