
Seller's Agent in 2025
Lynn Perry
DYNASTY REAL ESTATE
(909) 709-6975
84 Total Sales
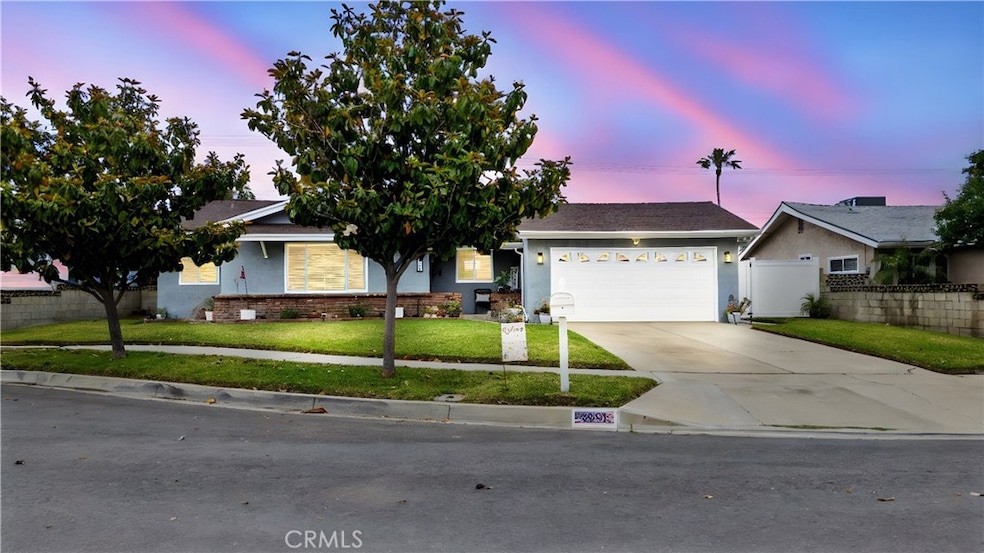
Fully remodeled cul-de-sac gem in the heart of Rancho Cucamonga! Welcome to 7381 Onyx Ave., a stunning, move-in ready home tucked away on a peaceful cul-de-sac in a desirable, family-oriented neighborhood. This beautifully updated 3-bedroom, 2-bath home offers 1,240 sq. ft. of completely reimagined living space, blending modern design with everyday comfort. Step inside and experience the extensive renovations throughout: Raised ceilings and knockdown walls, for a more open feel. Expanded kitchen featuring custom cabinetry, new appliances and upgraded countertops. Completely remodeled bathrooms with beautiful finishes, tankless water heater for efficiency and newer HVAC system and ducting for year-round comfort to name a few.
The backyard offers ample space for entertaining or relaxing, making this home perfect for families or a couple looking to downsize. All this in the vibrant heart of Rancho Cucamonga - close to quality schools, shopping, parks, dining, and commuter access.
Don't miss your chance to own this rare, upgraded gem!
Last Agent to Sell the Property
DYNASTY REAL ESTATE Brokerage Phone: 909-709-6975 License #01833407 Listed on: 05/29/2025
We collect this data history from publicly available records. To have your information removed, we recommend requesting removal directly through your county’s website.
We collect this data history from publicly available records. To have your information removed, we recommend requesting removal directly through your county’s website.
| Date | Buyer | Sale Price | Title Company |
|---|---|---|---|
| -- | $749,000 | First American Title | |
| -- | $510,000 | Orange Coast Title Company | |
| Dixon Kathleen | -- | None Available | |
| Dixon Charles E | -- | -- |
We collect this data history from publicly available records. To have your information removed, we recommend requesting removal directly through your county’s website.
| Date | Status | Borrower | Loan Amount |
|---|---|---|---|
| Open | -- | $637,870 | |
| Closed | -- | $634,920 | |
| Previous Owner | -- | $510,000 |
We collect this data history from publicly available records. To have your information removed, we recommend requesting removal directly through your county’s website.
| Date | Event | Price | List to Sale | Price per Sq Ft | Prior Sale |
|---|---|---|---|---|---|
| 07/08/2025 07/08/25 | Sold | $749,000 | 0.0% | $604 / Sq Ft | |
| 05/29/2025 05/29/25 | For Sale | $749,000 | +46.9% | $604 / Sq Ft | |
| 12/17/2020 12/17/20 | Sold | $510,000 | 0.0% | $411 / Sq Ft | View Prior Sale |
| 10/29/2020 10/29/20 | Pending | -- | -- | -- | |
| 10/28/2020 10/28/20 | Off Market | $510,000 | -- | -- | |
| 10/24/2020 10/24/20 | For Sale | $475,000 | -- | $383 / Sq Ft |
We collect this data history from publicly available records. To have your information removed, we recommend requesting removal directly through your county’s website.
| Year | Tax Paid | Tax Assessment Tax Assessment Total Assessment is a certain percentage of the fair market value that is determined by local assessors to be the total taxable value of land and additions on the property. | Land | Improvement |
|---|---|---|---|---|
| 2026 | $6,150 | $749,000 | $262,150 | $486,850 |
| 2025 | $6,150 | $552,041 | $193,214 | $358,827 |
| 2024 | $5,988 | $541,216 | $189,425 | $351,791 |
| 2023 | $5,858 | $530,604 | $185,711 | $344,893 |
| 2022 | $5,764 | $520,200 | $182,070 | $338,130 |
| 2021 | $5,764 | $510,000 | $178,500 | $331,500 |
| 2020 | $2,278 | $202,478 | $70,867 | $131,611 |
| 2019 | $2,267 | $198,507 | $69,477 | $129,030 |
| 2018 | $2,204 | $194,615 | $68,115 | $126,500 |
| 2017 | $2,165 | $190,799 | $66,779 | $124,020 |
| 2016 | $2,139 | $187,058 | $65,470 | $121,588 |
| 2015 | $2,117 | $184,249 | $64,487 | $119,762 |
| 2014 | $2,056 | $180,640 | $63,224 | $117,416 |
Seller's Agent in 2025
Lynn Perry
DYNASTY REAL ESTATE
(909) 709-6975
84 Total Sales
Buyer's Agent in 2025
Christopher Arias
Keller Williams SELA
(562) 966-2400
16 Total Sales
Seller's Agent in 2020
Sonia Alvarado
ALL NATIONS REALTY & INVS
(909) 560-1258
42 Total Sales
Buyer's Agent in 2020
Nicholas Cardenas
Real Brokerage Technologies
(909) 727-6128
72 Total Sales
Source: California Regional Multiple Listing Service (CRMLS)
MLS Number: CV25117868
APN: 0208-433-02
Disclaimer: Certain information contained herein is derived from information provided by parties other than Homes.com. All information provided is deemed reliable, but is not guaranteed to be accurate and should be independently verified.
The multiple listing data appearing on this website, or contained in reports produced therefrom, is owned and copyrighted by California Regional Multiple Listing Service, Inc. ("CRMLS") and is protected by all applicable copyright laws. Information provided is for viewer's personal, non-commercial use and may not be used for any purpose other than to identify prospective properties the viewer may be interested in purchasing. All listing data, including but not limited to square footage and lot size is believed to be accurate, but the listing Agent, listing Broker and CRMLS and its affiliates do not warrant or guarantee such accuracy. The viewer should independently verify the listed data prior to making any decisions based on such information by personal inspection and/or contacting a real estate professional.
Based on information from California Regional Multiple Listing Service, Inc. and /or other sources. All data, including all measurements and calculations of area, is obtained from various sources and has not been, and will not be, verified by broker or MLS. All information should be independently reviewed and verified for accuracy. Properties may or may not be listed by the office/agent presenting the information
Ask me questions while you tour the home.