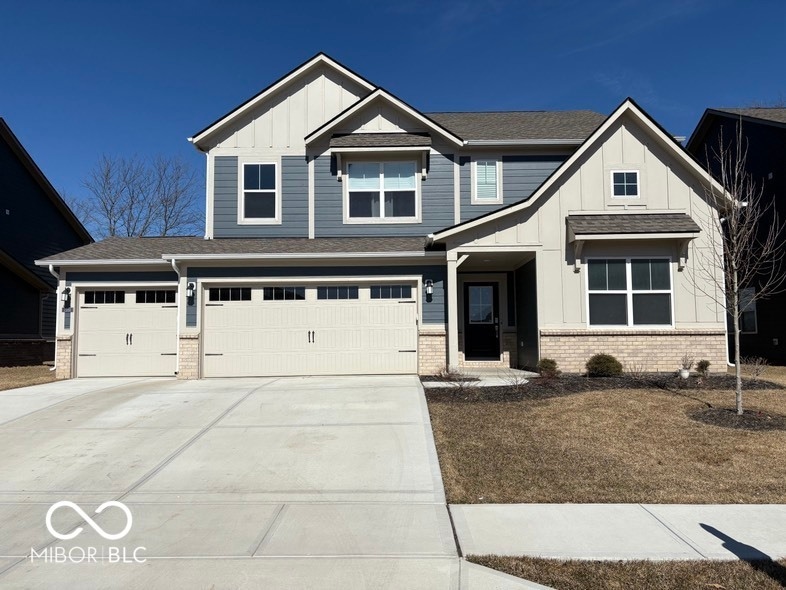
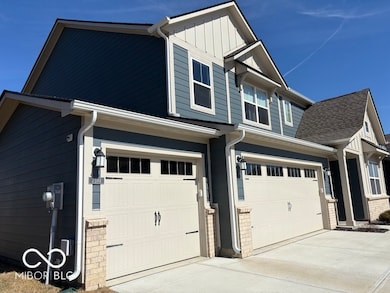
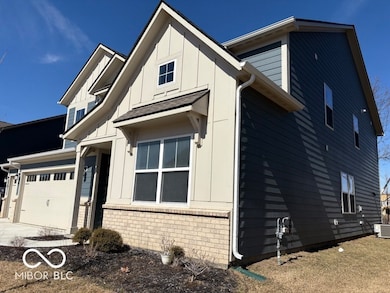

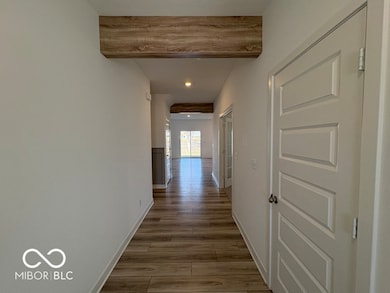

Highlights
- Traditional Architecture
- 2 Car Attached Garage
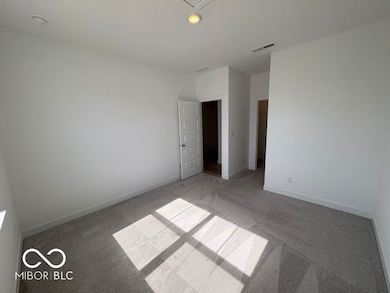
- Walk-In Closet
- Hickory Elementary School Rated A
- Woodwork
- Kitchen Island
About This Home
Welcome home! Take a look at this gorgeous, modern masterpiece nestled between the amenities of Avon and Plainfield! Boasting over 3000 square feet (the largest in the builder's collective), the Valencia features 5 spacious bedrooms (including one downstairs), 3.5 upgraded baths, an amazing kitchen, huge loft, 3 car garage and an open floorplan that will make you feel right at home! Available immediately for lease! Don't miss out on this beauty, schedule a showing today!
Listing Agent
Instate Realty, LLC Brokerage Email: matt@instaterealty.com License #RB20000166 Listed on: 09/25/2025
Home Details
Home Type
- Single Family
Year Built
- Built in 2023
Lot Details
- 7,144 Sq Ft Lot
HOA Fees
- $63 Monthly HOA Fees
Parking
- 2 Car Attached Garage
Home Design
- Traditional Architecture
- Brick Exterior Construction
- Slab Foundation
- Cement Siding
Interior Spaces
- 2-Story Property
- Woodwork
- Combination Kitchen and Dining Room
- Attic Access Panel
- Smart Thermostat
Kitchen
- Gas Oven
- Built-In Microwave
- Dishwasher
- Kitchen Island
- Disposal
Flooring
- Carpet
- Luxury Vinyl Plank Tile
Bedrooms and Bathrooms
- 5 Bedrooms
- Walk-In Closet
Laundry
- Laundry on upper level
- Dryer
- Washer
Utilities
- Forced Air Heating and Cooling System
- Electric Water Heater
- Water Purifier
Listing and Financial Details
- Security Deposit $3,000
- Property Available on 9/26/25
- Tenant pays for all utilities
- The owner pays for association fees
- $49 Application Fee
- Tax Lot 32-10-14-176-002.000-031
- Assessor Parcel Number 321014176002000031
Community Details
Overview
- Association Phone (317) 374-7373
- Village Of Turner Trace Subdivision
- Property managed by The Village of Turner Trace Property Owners Association
Pet Policy
- Pets allowed on a case-by-case basis
- Pet Deposit $450
Map
Property History
We collect this data history from publicly available records. To have your information removed, we recommend requesting removal directly through your county’s website.
| Date | Event | Price | List to Sale | Price per Sq Ft | Prior Sale |
|---|---|---|---|---|---|
| 01/24/2026 01/24/26 | Under Contract | -- | -- | -- | |
| 09/25/2025 09/25/25 | For Rent | $3,000 | 0.0% | -- | |
| 02/27/2025 02/27/25 | Sold | $420,000 | -2.3% | $138 / Sq Ft | View Prior Sale |
| 02/06/2025 02/06/25 | Pending | -- | -- | -- | |
| 01/28/2025 01/28/25 | For Sale | $430,000 | -- | $141 / Sq Ft |
Source: MIBOR Broker Listing Cooperative®
MLS Number: 22064886

APN: 32-10-14-176-002.000-031
Disclaimer: Certain information contained herein is derived from information provided by parties other than Homes.com. All information provided is deemed reliable, but is not guaranteed to be accurate and should be independently verified.
All data is obtained from various sources and may not have been verified by broker or MLS GRID. Supplied Open House Information is subject to change without notice. All information should be independently reviewed and verified for accuracy. Properties may or may not be listed by the office/agent presenting the information. Some IDX listings have been excluded from this website.
Listings courtesy of MIBOR Broker Listing Cooperative® as distributed by MLS GRID.
Based on information submitted to the MLS GRID
- 7235 Wilshire Way
- 1266 Bolton Place
- 7264 Governors Row
- 7149 Wilshire Way
- 7228 Lockford Walk N
- 1190 Turner Trace Place N
- 1351 Turner Trace Place N
- 1384 Turnbridge Wells
- 1960 Delp Ct
- 7155 E County Road 150 S
- 1074 S Avon Ave
- 0 E County Road 100 S Unit MBR22086688
- 920 Millbrook Dr
- 1405 Maria Ln
- 890 Millbrook Dr
- 788 Weeping Way Ln
- 6477 Apple Cider Way
- 6416 Apple Cider Way
- 7557 Gold Coin Dr
- 6911 Woodland Heights Dr
Ask me questions while you tour the home.