NOT LISTED FOR SALE

Estimated Value: $1,549,000 - $1,733,000

4 Beds
3.5 Baths
2,888 Sq Ft
$555/Sq Ft Est. Value

Sale Details

Date Sold: October 24, 2025

Last sale price $1,600,000 $554 Per Sq Ft

Current estimated payment $9,495 / mo

205 Days on Market

Highlights

  • Horses Allowed On Property
  • New Construction
  • Whole House Reverse Osmosis System
  • Big Cypress Elementary School Rated A-
  • Private Pool
  • 2.5 Acre Lot

About This Home

As of October 2025

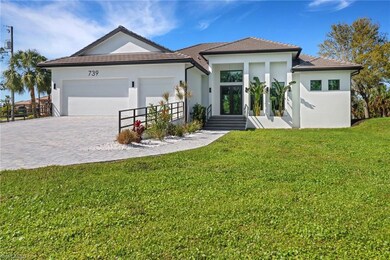
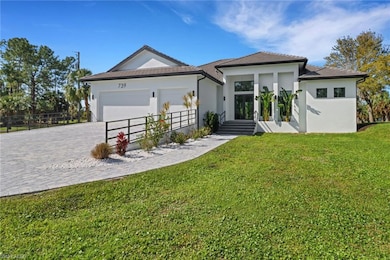
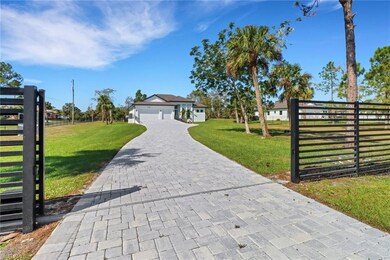
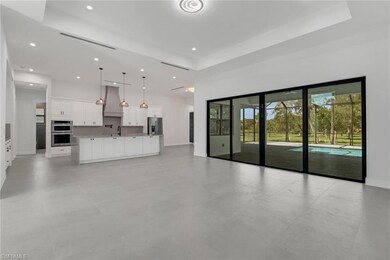
**SELLER GIVING $50,000 TOWARDS BUYER CONCESSIONS FOR CLOSING COSTS AND/OR RATE BUY DOWNS** APPRAISAL REPORT WAS DONE ON THE PROPERTY NEXT DOOR, SAME EXACT HOUSE, SEE ATTACHED APPRAISAL REPORT ** PRICED TO SELL ** Introducing the extraordinary "Affinity Model" by Affinity Homes! This exquisite 4 bedroom + study, 3 1/2 bathroom residence is situated on a scenic 2.5-acre plot in a serene property. From the moment you set foot inside, you'll be captivated by the meticulous craftsmanship! The 4 FOOT FOUNDATION WALL adds a touch of personality to the exterior, while indoors, the chef's kitchen is an absolute dream. Boasting top-of-the-line stainless steel appliances, a convenient pot filler, a generously-sized island with a wine chiller, and a spacious walk-in pantry, you'll have all the components necessary to craft culinary masterpieces. Throughout the home, energy-efficient LED lighting illuminates every corner, an innovative reverse osmosis system guarantees clean water, a pet shower provides convenience for beloved furry companions, and a substantial laundry room ensures functionality. A breathtaking pool and spa, an outdoor kitchen, and a fully enclosed yard make this home an entertainer's paradise. And for those seeking tranquility and seclusion, the privately owned 1,000-foot walking path at the rear of the property will undoubtedly bring joy.

Last Agent to Sell the Property

Nathalia Mato

Mato Realty, LLC Listed on: 01/28/2025

Co-Listed By

Becky Mato

Mato Realty, LLC

Last Buyer's Agent

Jessica Powell

KW Elevate Luxury

KW Elevate Luxury

Home Details

Home Type

  • Single Family

Est. Annual Taxes

  • $1,529

Year Built

  • Built in 2023 | New Construction

Lot Details

  • 2.5 Acre Lot
  • 660 Ft Wide Lot
  • Fenced
  • Landscaped
  • Oversized Lot

Parking

  • 3 Car Attached Garage
  • Driveway

Home Design

  • Concrete Block With Brick
  • Concrete Foundation
  • Stucco
  • Tile

Interior Spaces

  • Property has 1 Level
  • Wet Bar
  • Formal Dining Room
  • Den
  • Screened Porch
  • Tile Flooring
  • Fire and Smoke Detector
  • Property Views

Kitchen

  • Walk-In Pantry
  • Double Oven
  • Electric Cooktop
  • Microwave
  • Freezer
  • Ice Maker
  • Dishwasher
  • Wine Cooler
  • Built-In or Custom Kitchen Cabinets
  • Pot Filler
  • Whole House Reverse Osmosis System
  • Reverse Osmosis System

Bedrooms and Bathrooms

  • 4 Bedrooms
  • Split Bedroom Floorplan
  • Walk-In Closet

Laundry

  • Laundry Room
  • Laundry Tub
  • Washer and Dryer Hookup

Pool

  • Private Pool
  • Spa
  • Screened Spa
  • Screen Enclosure

Outdoor Features

  • Outdoor Kitchen
  • Attached Grill

Horse Facilities and Amenities

  • Horses Allowed On Property

Utilities

  • Central Heating and Cooling System
  • Septic Tank

Listing and Financial Details

  • Assessor Parcel Number 36960080105

Community Details

Overview

  • No Home Owners Association
  • Golden Gate Estates Subdivision

Recreation

  • Horses Allowed in Community

Home Details

Home Type

Single Family

Est. Annual Taxes

$1,529

Year Built

Built in 2023 | New Construction

Lot Details

2.5 Acres

Parking

3

Listing Details

  • Property Type: Residential
  • Year Built: 2023
  • Property Sub Type: Single Family Residence
  • Fencing: Fenced
  • Horses: Yes
  • Lot Features: Oversize
  • LotSizeAcres: 2.5
  • Park Name: GOLDEN GATE ESTATES
  • Road Surface Type: Paved
  • Is Senior Community?: No
  • Spa Features: Screened
  • Has View?: Yes
  • Security Features: Smoke Detector(s)
  • Association Amenities: Horses OK, See Remarks
  • Has H O A?: No
  • Co List Office Mls Id: NMATO
  • Co List Office Phone: 239-259-6286
  • Co List Office Mls Id: NMATO
  • Standard Status: Closed
  • Subdivision Name: GOLDEN GATE ESTATES
  • Architectural Style: Ranch, Single Family
  • Has Fireplace?: No
  • Unit Levels: 1
  • Is New Construction?: Yes
  • Structure Type: House
  • NABOR_GulfAccessYN: No
  • NABOR_GasYN: No
  • OpenHouseCount: 12
  • Elevator: None
  • NABOR_CableAvailableYN: No
  • Boat Access: None
  • LastChangeTimestamp: 2025-10-28T18:05:24.493Z
  • Community Type: Non-Gated
  • BridgeModificationTimestamp: 2026-04-09T15:23:03.043Z
  • ListAgent_MUI: 7518147
  • NABOR_AuctionYN: No
  • CDOM: 928
  • NABOR_MandatoryHOAYN: No
  • Building Desc: 1 Story/Ranch, See Remarks
  • Equipment: Auto Garage Door, Cooktop - Electric, Dishwasher, Double Oven, Microwave, Pot Filler, Refrigerator/Freezer, Refrigerator/Icemaker, Reverse Osmosis, Washer/Dryer Hookup, Wine Cooler
  • CoListAgent_MUI: 7517851
  • DOM: 185
  • Additional Rooms: Den - Study, Guest Bath, Laundry in Residence, Screened Lanai/Porch
  • NABOR_ListPrice: 1790800
  • NABOR_LotFrontage: 660
  • Special Features: NewHome

Interior Features

  • Flooring: Tile
  • Interior Amenities: Built-In Cabinets, Laundry Tub, Smoke Detectors, Walk-In Closet(s), Wet Bar
  • Private Spa: Yes
  • Appliances: Electric Cooktop, Dishwasher, Double Oven, Microwave, Pot Filler, Refrigerator/Freezer, Refrigerator/Icemaker, Reverse Osmosis, Wine Cooler
  • Full Bathrooms: 3
  • Half Bathrooms: 1
  • Total Bedrooms: 4
  • Stories: 1
  • Room Bedroom Features: Split Bedrooms
  • Room Dining Room Features: Formal
  • Kitchen Description: Pantry
  • NABOR_Bedrooms: 4+Den

Exterior Features

  • Roof: Tile
  • View: Landscaped Area
  • Exterior Features: Screened Lanai/Porch, Built In Grill, Outdoor Kitchen
  • Pool Features: Screen Enclosure, See Remarks
  • Has Private Pool?: Yes
  • Waterfront Features: None
  • Construction Type: Concrete Block, Stucco
  • Foundation Details: Concrete Block
  • Other Structures: Outdoor Kitchen

Garage/Parking

  • Garage Spaces: 3
  • Has Attached Garage?: Yes
  • Has Carport?: No
  • Covered Parking Spaces: 3
  • Has Attached Garage?: Yes
  • Parking Features: Driveway Paved, Attached
  • Total Parking Spaces: 3

Utilities

  • Cooling: Central Electric
  • Cooling Y N: Yes
  • Heating Yn: Yes
  • Sewer: Septic Tank
  • Laundry Features: Washer/Dryer Hookup, Laundry in Residence, Laundry Tub
  • Heating: Central Electric
  • Water Source: Reverse Osmosis - Entire House

Condo/Co-op/Association

  • Pets Allowed: Yes

Lot Info

  • Waterfront: No
  • Parcel Number: 36960080105
  • Lot Size Sq Ft: 108900
  • Land Lease Expiration Date: 2025-12-31
  • Additional Parcels: No

Rental Info

  • Lease Term: Buyer Finance/Cash

Tax Info

  • Tax Year: 2022
  • Tax Annual Amount: 1529.24

Multi Family

  • Number Of Units Furnished: Unfurnished
  • Number Of Units Total: 1

Ownership History

We collect this data history from publicly available records. To have your information removed, we recommend requesting removal directly through your county’s website.

Date Name Owned For Owner Type

Purchase Details

Listed on
Jan 28, 2025
Closed on
Oct 24, 2025
Sold by
Bought by
Seller's Agent
Nathalia Mato
Mato Realty, LLC
Buyer's Agent
Jessica Powell
KW Elevate Luxury
List Price
$1,799,999
Sold Price
$1,600,000
Premium/Discount to List
-$199,999
-11.11%
Views
27
Current Estimated Value
$1,603,894

Home Financials for this Owner

Home Financials are based on the most recent Mortgage that was taken out on this home.
Estimated Appreciation
$3,894
Avg. Annual Appreciation
0.32%
Original Mortgage
$700,000
Interest Rate
0.0613%
Mortgage Type
New Conventional

Purchase Details

Closed on
Jan 27, 2021
Sold by
Bought by

Purchase Details

Closed on
Jan 1, 2016
Bought by
Source: Public Records
Create a Home Valuation Report for This Property
The Home Valuation Report is an in-depth analysis detailing your home's value as well as a comparison with similar homes in the area

Home Values in the Area

Source: Public Records

Average Home Value in this Area


Source: Public Records

Purchase History

We collect this data history from publicly available records. To have your information removed, we recommend requesting removal directly through your county’s website.

Date Buyer Sale Price Title Company
$1,600,000 Estates Title
-- None Available
$210,000 --
Source: Public Records

Mortgage History

We collect this data history from publicly available records. To have your information removed, we recommend requesting removal directly through your county’s website.

Date Status Borrower Loan Amount
Open $700,000
Source: Public Records

Property History

We collect this data history from publicly available records. To have your information removed, we recommend requesting removal directly through your county’s website.

Date Event Price List to Sale Price per Sq Ft
10/24/2025 10/24/25 Sold $1,600,000 -10.7% $554 / Sq Ft
08/21/2025 08/21/25 Pending -- -- --
03/03/2025 03/03/25 Price Changed $1,790,800 -0.5% $620 / Sq Ft
02/18/2025 02/18/25 For Sale $1,799,999 +12.5% $623 / Sq Ft
01/29/2025 01/29/25 Off Market $1,600,000 -- --
01/28/2025 01/28/25 For Sale $1,799,999 -- $623 / Sq Ft
Source: Naples Area Board of REALTORS®

Tax History

We collect this data history from publicly available records. To have your information removed, we recommend requesting removal directly through your county’s website.

Year Tax Paid Tax Assessment Tax Assessment Total Assessment is a certain percentage of the fair market value that is determined by local assessors to be the total taxable value of land and additions on the property. Land Improvement
2025 $9,071 $900,199
2024 $1,624 $818,363
2023 $1,624 $121,000
2022 $1,529 $110,000 $0 $0
2021 $1,142 $100,000 $100,000 $0
2020 $1,131 $100,000 $100,000 $0
2019 $1,124 $98,010 $0 $0
2018 $1,136 $89,100 $0 $0
2017 $928 $81,000 $81,000 $0
2016 $741 $64,375 $0 $0
Source: Public Records

Agents Affiliated with this Home

  • Section Image
  • Section Image
  • Section Image
See All Agents

Map

Source: Naples Area Board of REALTORS®

MLS Number: 225011249

Naples Area Board of REALTORS®

APN: 36960080105

Your Personal Tour Guide

Ask me questions while you tour the home.