
Robert Rohrback
Keller Williams Infinity
(331) 202-1371
65 Total Sales
3 in South Tri Village
$196K - $390K Price Range


Estimated Value: $336,032
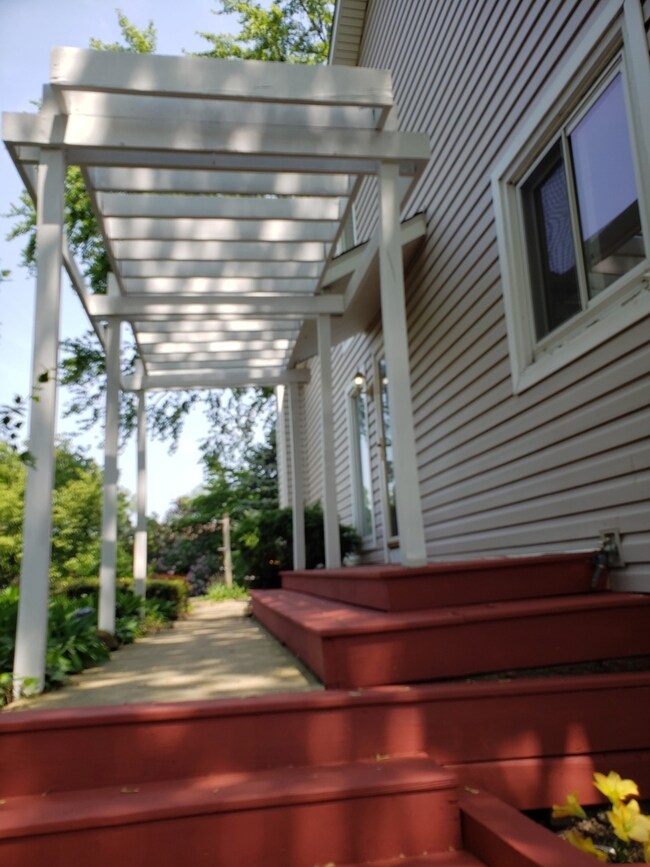
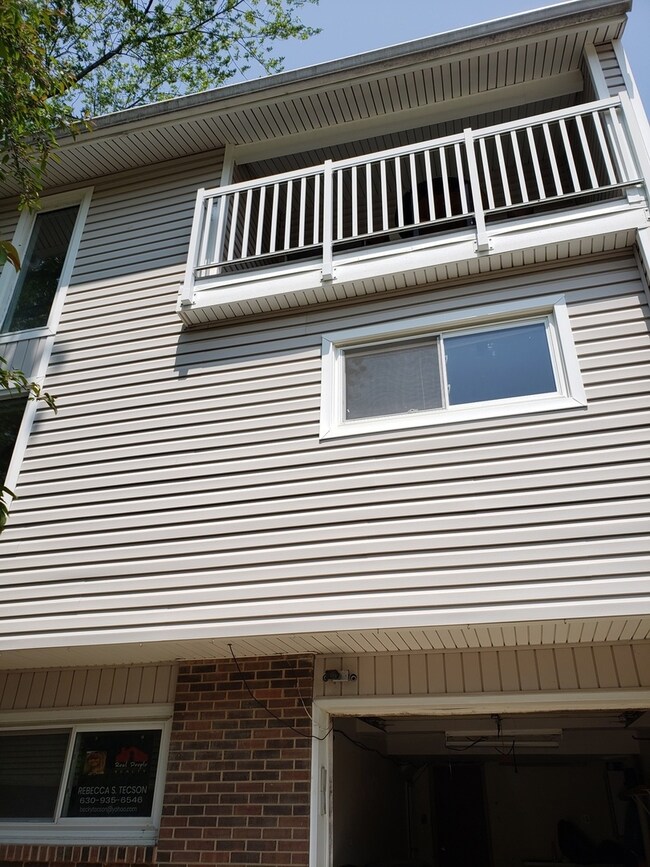
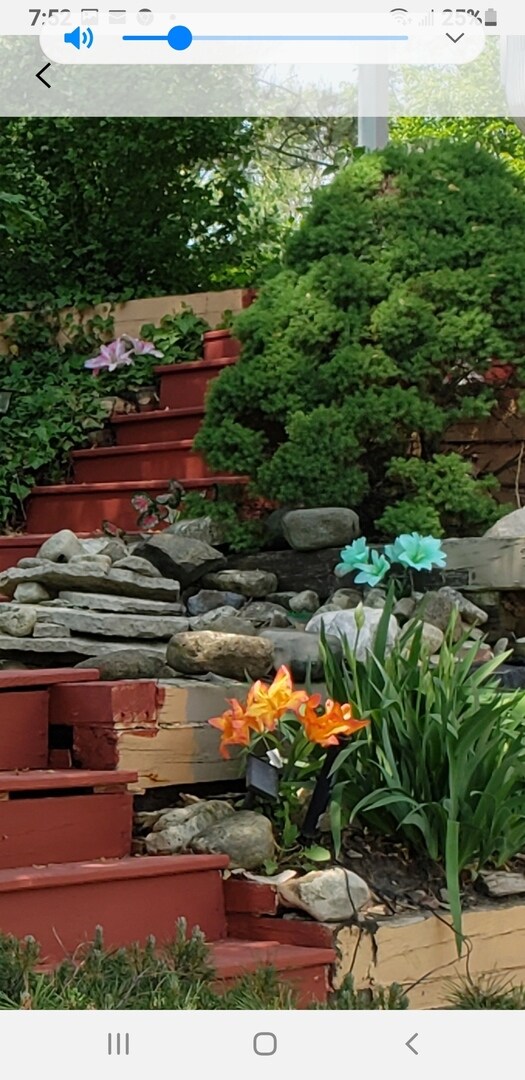
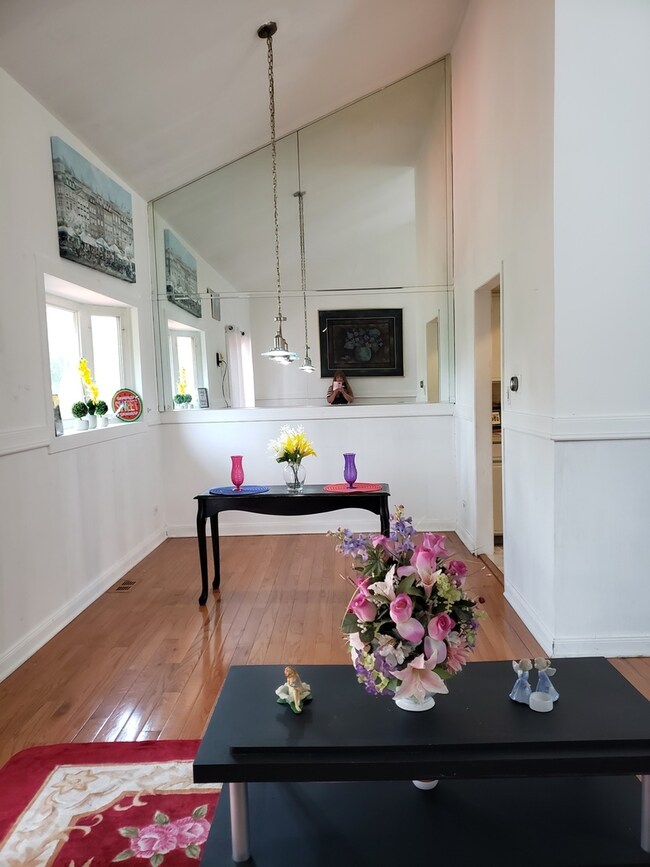
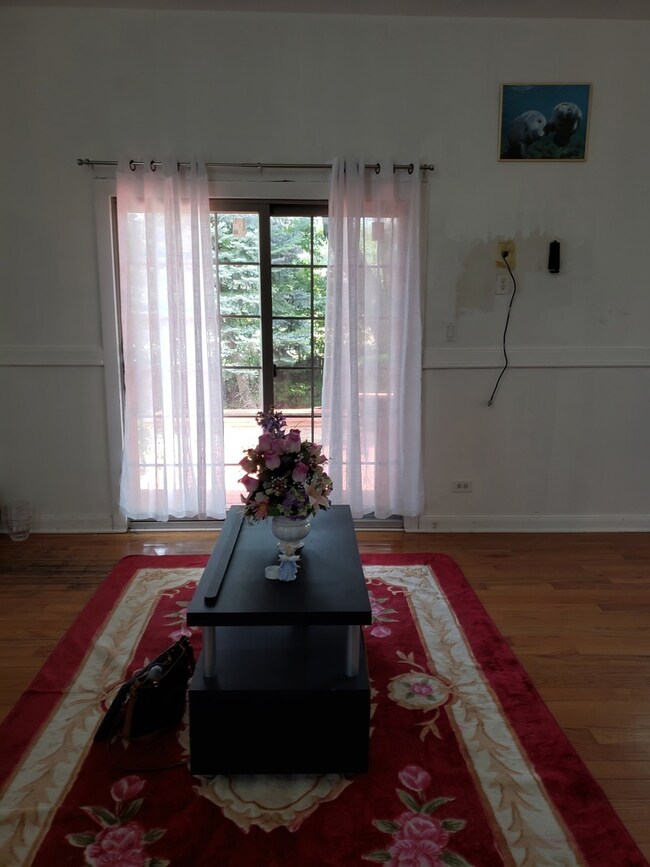
Nestled on a private matured landscaped area that has an almost "resort feel" when walking up the stairwells to the main entrance doorway. As you enter into this beautiful END UNIT, 2 story Townhouse ,you will find 3 bedrooms,2 1/2 bathrooms and a nicely finished walk out basement with a cozy fireplace, a true wet bar with a mini refrigerator and a working sink ,has a large additional multi purpose room or office that can be used as a 4th bedroom when necessary.( has a small closet). This Townhouse has a total of 1,943 square feet. Although OFFERED as AS IS SALE, the new occupants can feel true pride of ownership. The stairwell, trellis and deck were freshly stained and painted (May 22) to welcome the new owners. The whole house was just professionally cleaned and sanitized (May 19th). The large Master Suite has a walk in closet, private bath, a sitting area and a covered balcony with a nice view of the fishing pond. The house was rehabbed in 2017 and carpets were replaced with wood laminates in the bedrooms, living and dining rooms and ceramic tiles on the basement The whole interior of the house was painted in 2020. This home offers energy efficient windows, Cathedral ceilings, Bay window and a decorative corner pond(covered right now but can be used as such if desired) and matured trees surround the home .Has one car garage with a good size driveway. A short walking distance to the wrap a round L shaped pond that ends next to the Clubhouse that has an outdoor swimming pool and can be reserved and rented for private parties. Calling all potential buyers to make our sellers offers that they cannot refuse!!!! WON'T last long so HURRY!!!
Last Agent to Sell the Property
Real People Realty License #471008395 Listed on: 05/25/2023
Last Buyer's Agent
Berkshire Hathaway HomeServices Starck Real Estate License #475172126
We collect this data history from publicly available records. To have your information removed, we recommend requesting removal directly through your county’s website.
Robert Rohrback
Keller Williams Infinity
(331) 202-1371
65 Total Sales
3 in South Tri Village
$196K - $390K Price Range
Jay Patel
eXp Realty
(224) 501-9801
56 Total Sales
1 in South Tri Village
$405,000 Price
Judah Sameth
Willow Real Estate, Inc
(224) 268-8857
158 Total Sales
1 in South Tri Village
$212,000 Price
Jeanine Czerwin
Wirtz Real Estate Group Inc.
(708) 571-2864
80 Total Sales
2 in South Tri Village
$212K - $240K Price Range
Yuliana Guerrero
eXp Realty
(331) 321-4774
100 Total Sales
1 in South Tri Village
$255,000 Price
John Kubota
Real Broker LLC
(224) 808-4646
40 Total Sales
1 in South Tri Village
$275,000 Price
We collect this data history from publicly available records. To have your information removed, we recommend requesting removal directly through your county’s website.
| Date | Buyer | Sale Price | Title Company |
|---|---|---|---|
| -- | None Listed On Document | ||
| Patel Vijay | $265,000 | Chicago Title Company | |
| Constantino Alexander E | -- | None Available | |
| Constantino Alexander | $206,500 | Multiple | |
| Lukas Wallace | $104,000 | -- |
We collect this data history from publicly available records. To have your information removed, we recommend requesting removal directly through your county’s website.
| Date | Status | Borrower | Loan Amount |
|---|---|---|---|
| Previous Owner | $213,200 | ||
| Previous Owner | Constantino Alexander E | $214,051 | |
| Previous Owner | Constantino Alexander | $210,939 | |
| Previous Owner | Lukas Wallace | $68,000 | |
| Previous Owner | Lukas Wallace G | $130,000 | |
| Previous Owner | Lukas Wallace G | $92,000 |
We collect this data history from publicly available records. To have your information removed, we recommend requesting removal directly through your county’s website.
| Date | Event | Price | List to Sale | Price per Sq Ft |
|---|---|---|---|---|
| 06/14/2023 06/14/23 | Sold | $265,000 | +2.0% | $136 / Sq Ft |
| 05/28/2023 05/28/23 | Pending | -- | -- | -- |
| 05/25/2023 05/25/23 | For Sale | $259,900 | -- | $134 / Sq Ft |
We collect this data history from publicly available records. To have your information removed, we recommend requesting removal directly through your county’s website.
| Year | Tax Paid | Tax Assessment Tax Assessment Total Assessment is a certain percentage of the fair market value that is determined by local assessors to be the total taxable value of land and additions on the property. | Land | Improvement |
|---|---|---|---|---|
| 2024 | -- | $76,581 | $13,193 | $63,388 |
| 2023 | $5,658 | $69,480 | $11,970 | $57,510 |
| 2022 | $5,075 | $58,700 | $10,110 | $48,590 |
| 2021 | $4,938 | $55,730 | $9,600 | $46,130 |
| 2020 | $4,286 | $54,060 | $9,310 | $44,750 |
| 2019 | $4,219 | $52,130 | $8,980 | $43,150 |
| 2018 | $3,410 | $47,050 | $8,100 | $38,950 |
| 2017 | $3,272 | $45,180 | $7,780 | $37,400 |
| 2016 | $2,858 | $39,950 | $6,880 | $33,070 |
| 2015 | $3,105 | $35,670 | $6,140 | $29,530 |
| 2014 | $2,739 | $33,420 | $5,750 | $27,670 |
| 2013 | $3,730 | $38,020 | $6,540 | $31,480 |
Seller's Agent in 2023
Rebecca Tecson
Real People Realty
(630) 935-6546
2 in this area
7 Total Sales
Buyer's Agent in 2023
Daksha Patel
Berkshire Hathaway HomeServices Starck Real Estate
(630) 890-9062
8 in this area
76 Total Sales
Source: Midwest Real Estate Data (MRED)
MLS Number: 11792331
APN: 01-02-214-015
Disclaimer: Certain information contained herein is derived from information provided by parties other than Homes.com. All information provided is deemed reliable, but is not guaranteed to be accurate and should be independently verified.
All data is obtained from various sources and may not have been verified by broker or MLS GRID. Supplied Open House Information is subject to change without notice. All information should be independently reviewed and verified for accuracy. Properties may or may not be listed by the office/agent presenting the information. Some IDX listings have been excluded from this website.
Listings courtesy of Midwest Real Estate Data (MRED) as distributed by MLS GRID.
Based on information submitted to the MLS GRID
Ask me questions while you tour the home.