
Christine Padilla
Keller Williams Real Estate Tri-County
(267) 310-1065
44 Total Sales
1 in Glenolden
$254,900 Price
Estimated Value: $249,746
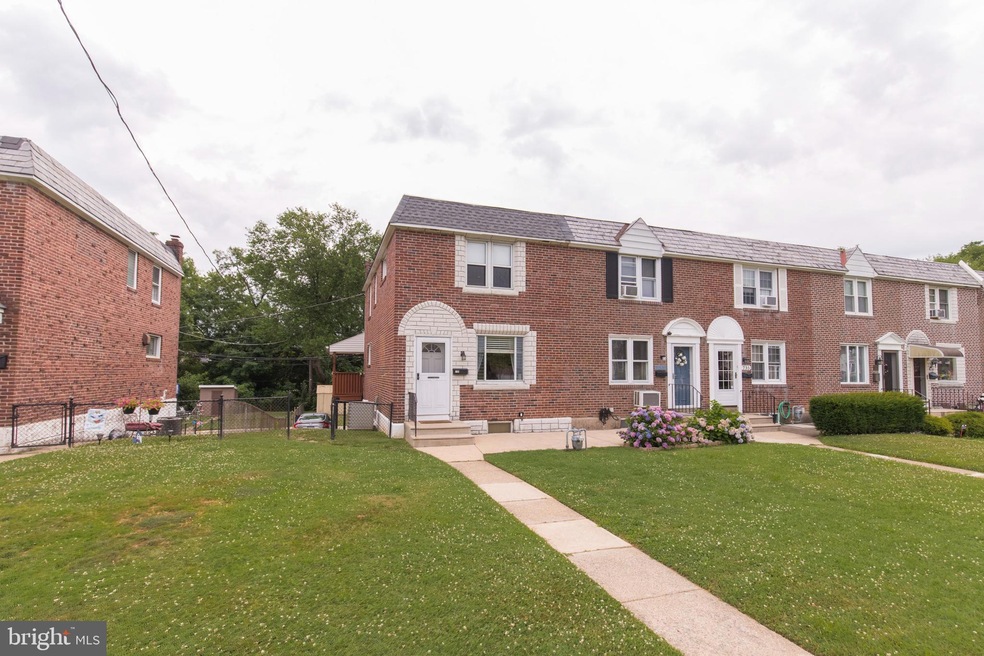
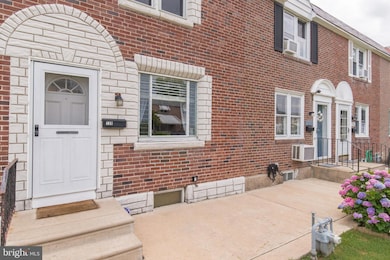
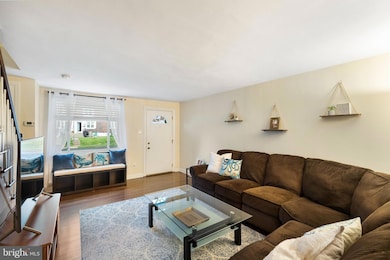
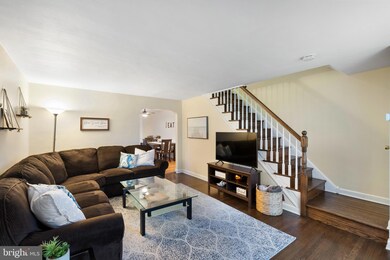
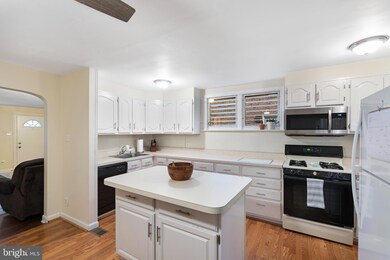
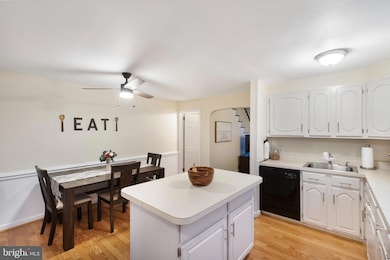
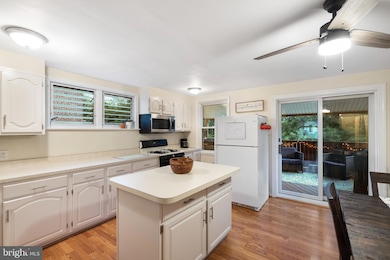
Beautiful end townhome in Briarcliffe featuring off street parking for four cars. This townhome has a huge comfortable deck, just off the kitchen & dining area sliders you will love the open first floor with refinished hardwood floors. Upstairs there are three bedrooms and an updated bathroom. Round things out with a finished basement and outside entrance to the rear parking area. Nothing to do here! There is a large side yard and a shed in the rear yard. This home backs up to the woods and adds a degree of privacy that you will enjoy when entertaining friends and family. Check it out soon as it won't last long.
Last Agent to Sell the Property
(610) 353-6200 matt.didomenico@foxroach.com BHHS Fox&Roach-Newtown Square License #AB047006L Listed on: 07/16/2021
We collect this data history from publicly available records. To have your information removed, we recommend requesting removal directly through your county’s website.
Christine Padilla
Keller Williams Real Estate Tri-County
(267) 310-1065
44 Total Sales
1 in Glenolden
$254,900 Price
Desarrie McDuffie
Coldwell Banker Realty
(267) 433-3479
89 Total Sales
1 in Glenolden
$215,000 Price
Tim Reeder
Coldwell Banker Realty
(484) 435-8848
20 Total Sales
1 in Glenolden
$229,500 Price
Nick Sborlini
Compass RE
(484) 787-5227
48 Total Sales
1 in Glenolden
$285,000 Price
Monazel Abdulelah
Keller Williams Real Estate Tri-County
(855) 975-1661
39 Total Sales
1 in Glenolden
$285,000 Price
Mary Ellen Detterline
RE/MAX Ace Realty
(610) 545-1117
13 Total Sales
1 in Glenolden
$231,000 Price
We collect this data history from publicly available records. To have your information removed, we recommend requesting removal directly through your county’s website.
| Date | Buyer | Sale Price | Title Company |
|---|---|---|---|
| $208,000 | Sage Premier | ||
| $138,500 | Trident Land Transfer Co Lp | ||
| -- | None Available |
We collect this data history from publicly available records. To have your information removed, we recommend requesting removal directly through your county’s website.
| Date | Status | Borrower | Loan Amount |
|---|---|---|---|
| Open | $208,000 | ||
| Previous Owner | $134,345 |
We collect this data history from publicly available records. To have your information removed, we recommend requesting removal directly through your county’s website.
| Date | Event | Price | List to Sale | Price per Sq Ft | Prior Sale |
|---|---|---|---|---|---|
| 09/28/2021 09/28/21 | Sold | $208,000 | +4.1% | $181 / Sq Ft | |
| 08/13/2021 08/13/21 | Pending | -- | -- | -- | |
| 08/06/2021 08/06/21 | For Sale | $199,900 | 0.0% | $174 / Sq Ft | |
| 07/21/2021 07/21/21 | Pending | -- | -- | -- | |
| 07/16/2021 07/16/21 | For Sale | $199,900 | +44.3% | $174 / Sq Ft | |
| 06/24/2019 06/24/19 | Sold | $138,500 | 0.0% | $120 / Sq Ft | View Prior Sale |
| 05/13/2019 05/13/19 | Pending | -- | -- | -- | |
| 05/08/2019 05/08/19 | For Sale | $138,500 | -- | $120 / Sq Ft |
We collect this data history from publicly available records. To have your information removed, we recommend requesting removal directly through your county’s website.
| Year | Tax Paid | Tax Assessment Tax Assessment Total Assessment is a certain percentage of the fair market value that is determined by local assessors to be the total taxable value of land and additions on the property. | Land | Improvement |
|---|---|---|---|---|
| 2026 | $5,013 | $107,900 | $34,420 | $73,480 |
| 2025 | $4,782 | $107,900 | $34,420 | $73,480 |
| 2024 | $4,782 | $107,900 | $34,420 | $73,480 |
| 2023 | $3,698 | $107,900 | $34,420 | $73,480 |
| 2022 | $4,568 | $107,900 | $34,420 | $73,480 |
| 2021 | $6,257 | $107,900 | $34,420 | $73,480 |
| 2020 | $4,927 | $76,960 | $29,490 | $47,470 |
| 2019 | $4,692 | $76,960 | $29,490 | $47,470 |
| 2018 | $4,588 | $76,960 | $0 | $0 |
| 2017 | $4,425 | $76,960 | $0 | $0 |
| 2016 | $422 | $76,960 | $0 | $0 |
| 2015 | $431 | $76,960 | $0 | $0 |
| 2014 | $422 | $76,960 | $0 | $0 |
Seller's Agent in 2021
Matthew DiDomenico
BHHS Fox & Roach
(610) 715-1585
24 Total Sales
Buyer's Agent in 2021
Kelley Maturo
Long & Foster
(484) 614-6388
87 Total Sales
Seller's Agent in 2019
Ayse Clay
Keller Williams Realty Devon-Wayne
(484) 433-3810
113 Total Sales
Source: Bright MLS
MLS Number: PADE2002630
APN: 15-00-01238-00
Disclaimer: Certain information contained herein is derived from information provided by parties other than Homes.com. All information provided is deemed reliable, but is not guaranteed to be accurate and should be independently verified.
The data relating to real estate for sale on this website appears in part through the BRIGHT Internet Data Exchange program, a voluntary cooperative exchange of property listing data between licensed real estate brokerage firms, and is provided by BRIGHT through a licensing agreement.
Listing information is from various brokers who participate in the Bright MLS IDX program and not all listings may be visible on the site.
The property information being provided on or through the website is for the personal, non-commercial use of consumers and such information may not be used for any purpose other than to identify prospective properties consumers may be interested in purchasing.
Some properties which appear for sale on the website may no longer be available because they are for instance, under contract, sold or are no longer being offered for sale.
Property information displayed is deemed reliable but is not guaranteed.
Copyright 2026 Bright MLS, Inc.
Ask me questions while you tour the home.