
Seller's Agent in 2025
Nathaniel Carpenter
Richfield Realty Group LLC
(702) 575-4992
4 in this area
42 Total Sales


Estimated Value: $288,154
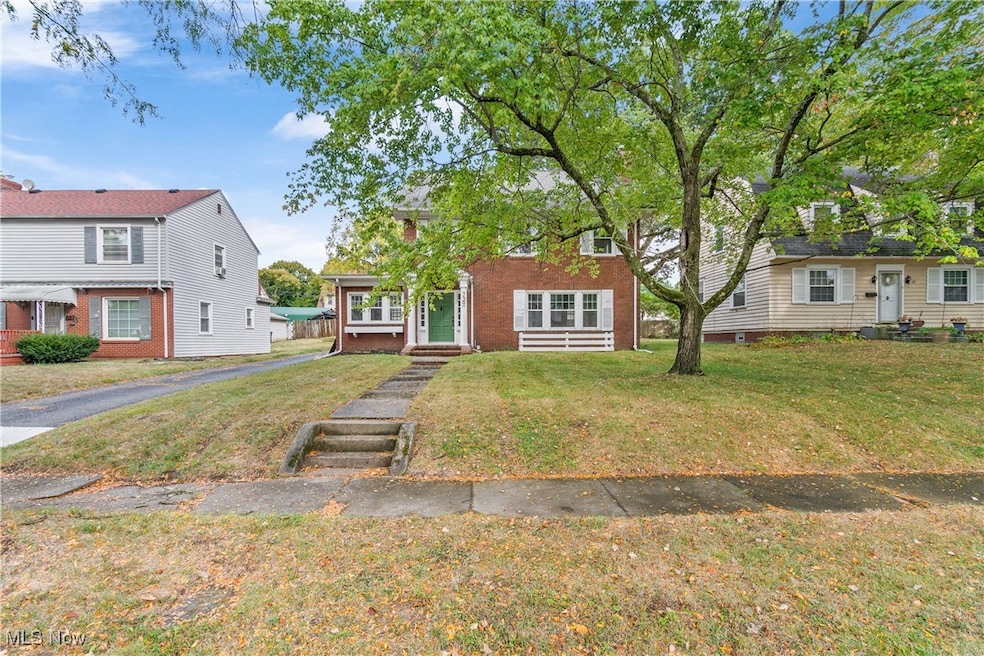
Completely renovated brick colonial blending timeless charm with modern upgrades! Boasting over 2,200 sqft, this spacious home features 3 bedrooms, a private office, a 406 sqft bonus room, 2.5 bathrooms, and a rare 3-car garage—plenty of room for the whole family. Step inside to a bright, refreshed interior showcasing luxury vinyl plank (LVP) flooring, modern black finishes, fresh paint, and new carpet throughout. The heart of the home is the stunning, fully redesigned kitchen, complete with 42” white shaker cabinets, a brand-new stainless steel appliance package, Calacatta countertops, a large single-basin undermount sink, sleek faucet, modern cabinet hardware, pantry, breakfast bar, and a cozy eat-in nook with built-in cabinetry. Adjacent to the kitchen is a spacious formal dining room, perfect for entertaining and hosting holiday gatherings. The oversized living room is a showstopper, featuring a floor-to-ceiling LED fireplace, crown molding, and abundant natural light. Need to work from home? The private office includes exterior access to the patio—a great work-from-home setup. A convenient half bath on the main floor is ideal for guests. Upstairs, the reimagined primary suite sets this home apart with his-and-hers closets, a walk-in shower, and all-new modern finishes. The refreshed basement offers even more living space, including a carpeted bonus room with egress window, recessed lighting, a laundry room with utility sink, and a storage area with new glass block windows. Additional updates include: newer windows throughout, roof less than 10 years old, new gutters (2022), brand-new water heater (2025), updated plumbing and electrical, and NEW AC (2025) - Agent Owned
Last Agent to Sell the Property
Richfield Realty Group LLC Brokerage Email: 702-575-4992, Tre@TheCarpenterGroupRe.com License #2023002813 Listed on: 04/17/2025
We collect this data history from publicly available records. To have your information removed, we recommend requesting removal directly through your county’s website.
We collect this data history from publicly available records. To have your information removed, we recommend requesting removal directly through your county’s website.
| Date | Buyer | Sale Price | Title Company |
|---|---|---|---|
| $294,000 | American Title Solutions | ||
| $155,000 | Empora Title | ||
| $120,000 | Midland Commerce Group Fairl | ||
| -- | L T I C |
We collect this data history from publicly available records. To have your information removed, we recommend requesting removal directly through your county’s website.
| Date | Status | Borrower | Loan Amount |
|---|---|---|---|
| Open | $235,200 | ||
| Closed | $44,100 | ||
| Closed | $221,700 | ||
| Previous Owner | $116,400 |
We collect this data history from publicly available records. To have your information removed, we recommend requesting removal directly through your county’s website.
| Date | Event | Price | List to Sale | Price per Sq Ft | Prior Sale |
|---|---|---|---|---|---|
| 12/15/2025 12/15/25 | Sold | $294,000 | -5.2% | $111 / Sq Ft | |
| 11/10/2025 11/10/25 | Pending | -- | -- | -- | |
| 04/17/2025 04/17/25 | For Sale | $310,000 | +100.0% | $117 / Sq Ft | |
| 11/01/2024 11/01/24 | Sold | $155,000 | -13.8% | $69 / Sq Ft | View Prior Sale |
| 09/30/2024 09/30/24 | Pending | -- | -- | -- | |
| 09/24/2024 09/24/24 | For Sale | $179,900 | -- | $80 / Sq Ft |
We collect this data history from publicly available records. To have your information removed, we recommend requesting removal directly through your county’s website.
| Year | Tax Paid | Tax Assessment Tax Assessment Total Assessment is a certain percentage of the fair market value that is determined by local assessors to be the total taxable value of land and additions on the property. | Land | Improvement |
|---|---|---|---|---|
| 2026 | $6,822 | $58,293 | $12,621 | $45,672 |
| 2025 | $3,192 | $58,118 | $12,621 | $45,497 |
| 2024 | $3,192 | $58,118 | $12,621 | $45,497 |
| 2023 | $3,192 | $58,118 | $12,621 | $45,497 |
| 2022 | $2,778 | $39,494 | $8,526 | $30,968 |
| 2021 | $2,710 | $39,494 | $8,526 | $30,968 |
| 2020 | $2,670 | $39,500 | $8,530 | $30,970 |
| 2019 | $2,634 | $35,370 | $7,680 | $27,690 |
| 2018 | $2,599 | $35,370 | $7,680 | $27,690 |
| 2017 | $2,401 | $35,370 | $7,680 | $27,690 |
| 2016 | $2,402 | $30,690 | $7,680 | $23,010 |
| 2015 | $2,401 | $30,690 | $7,680 | $23,010 |
| 2014 | $2,382 | $30,690 | $7,680 | $23,010 |
| 2013 | $2,346 | $30,820 | $7,680 | $23,140 |
Seller's Agent in 2025
Nathaniel Carpenter
Richfield Realty Group LLC
(702) 575-4992
4 in this area
42 Total Sales
L
Buyer's Agent in 2025
Laura Buehner
EXP Realty, LLC.
(330) 620-2578
7 in this area
84 Total Sales
Seller's Agent in 2024
Barbara Snyder
Snyder & Snyder Real Estate
(330) 434-6141
13 in this area
181 Total Sales
Source: MLS Now
MLS Number: 5159692
APN: 68-19396
Disclaimer: Certain information contained herein is derived from information provided by parties other than Homes.com. All information provided is deemed reliable, but is not guaranteed to be accurate and should be independently verified.
IDX information is provided exclusively for personal, non-commercial use, and may not be used for any purpose other than to identify prospective properties consumers may be interested in purchasing. Information is deemed reliable but not guaranteed.
Ask me questions while you tour the home.