
Rebekah Mullins
Red 1 Realty
(740) 690-3416
231 Total Sales
6 in Mansfield
$99K - $500K Price Range

Estimated Value: $144,000 - $226,000
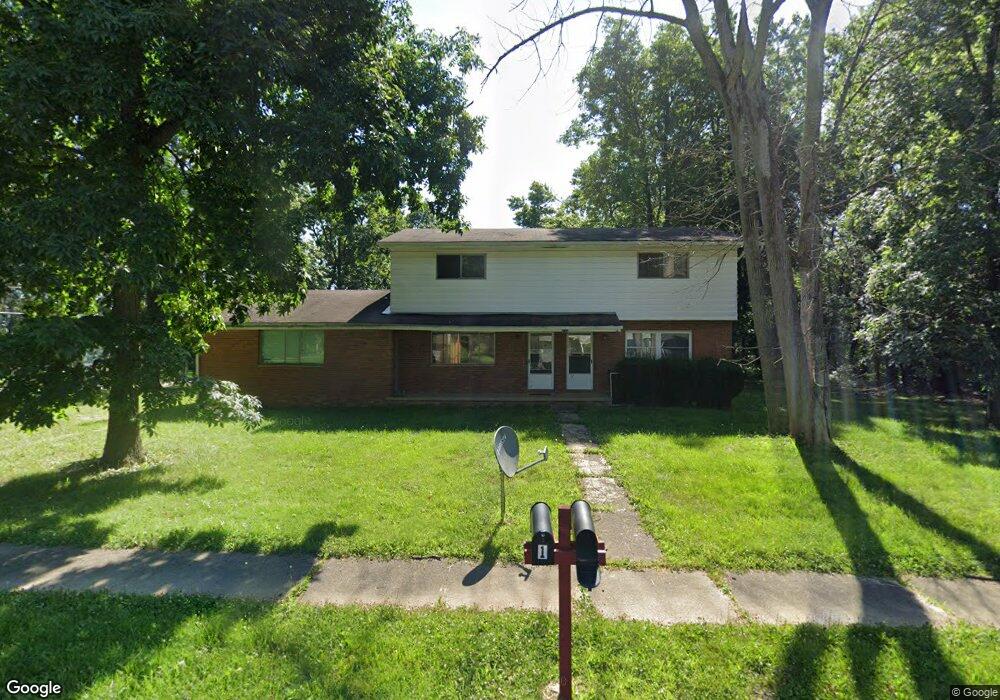
Start making money fully rented All viewings must accompany a pre approval letter or proof of funds 1 unit will be set for viewing once a offer is ready will make all units available Tenants rights please don't bother tenants Shared driveway with 1612 Honeysuckle t(also for sale) Rents are #1-575 #2-575 Discount available if bought with 1612 Honeysuckle & 1691 Evergreen
Last Agent to Sell the Property
Alpha & Omega Real Estate Group License #2009003264 Listed on: 08/06/2020
We collect this data history from publicly available records. To have your information removed, we recommend requesting removal directly through your county’s website.
Rebekah Mullins
Red 1 Realty
(740) 690-3416
231 Total Sales
6 in Mansfield
$99K - $500K Price Range
Kenneth Gray
Gray Estates, LLC
(234) 901-3656
122 Total Sales
1 in Mansfield
$85,000 Price
Heather Dimitrov
Keller Williams Elevate
(234) 386-8684
233 Total Sales
7 in Mansfield
$10K - $194K Price Range
Terra Miller
Realistar
(380) 888-3657
24 Total Sales
1 in Mansfield
$749,900 Price
Connie Sadowski
Coldwell Banker Realty
(380) 204-9065
28 Total Sales
1 in Mansfield
$159,900 Price
Rich Russo
Rich Russo Realty & Co.
(380) 210-4114
289 Total Sales
1 in Mansfield
$246,000 Price
We collect this data history from publicly available records. To have your information removed, we recommend requesting removal directly through your county’s website.
| Date | Buyer | Sale Price | Title Company |
|---|---|---|---|
| $90,200 | Tha Title Llc | ||
| $368,250 | Chicago Title | ||
| -- | None Available |
We collect this data history from publicly available records. To have your information removed, we recommend requesting removal directly through your county’s website.
| Date | Status | Borrower | Loan Amount |
|---|---|---|---|
| Open | $500,000 | ||
| Closed | $72,160 | ||
| Previous Owner | $257,880 |
We collect this data history from publicly available records. To have your information removed, we recommend requesting removal directly through your county’s website.
| Date | Event | Price | List to Sale | Price per Sq Ft | Prior Sale |
|---|---|---|---|---|---|
| 03/04/2021 03/04/21 | Sold | $90,200 | -69.9% | $45 / Sq Ft | |
| 01/17/2021 01/17/21 | Pending | -- | -- | -- | |
| 08/06/2020 08/06/20 | For Sale | $300,000 | +246.0% | $150 / Sq Ft | |
| 04/30/2018 04/30/18 | Sold | $86,700 | -5.8% | $43 / Sq Ft | View Prior Sale |
| 03/09/2018 03/09/18 | Pending | -- | -- | -- | |
| 03/02/2018 03/02/18 | For Sale | $92,000 | -- | $46 / Sq Ft |
We collect this data history from publicly available records. To have your information removed, we recommend requesting removal directly through your county’s website.
| Year | Tax Paid | Tax Assessment Tax Assessment Total Assessment is a certain percentage of the fair market value that is determined by local assessors to be the total taxable value of land and additions on the property. | Land | Improvement |
|---|---|---|---|---|
| 2025 | $2,835 | $54,960 | $9,540 | $45,420 |
| 2024 | $2,835 | $54,960 | $9,540 | $45,420 |
| 2023 | $2,851 | $54,960 | $9,540 | $45,420 |
| 2022 | $2,107 | $37,210 | $7,820 | $29,390 |
| 2021 | $2,107 | $37,210 | $7,820 | $29,390 |
| 2020 | $2,123 | $37,210 | $7,820 | $29,390 |
| 2019 | $1,930 | $31,520 | $6,620 | $24,900 |
| 2018 | $2,284 | $37,660 | $6,620 | $31,040 |
| 2017 | $2,263 | $37,660 | $6,620 | $31,040 |
| 2016 | $2,283 | $37,450 | $6,290 | $31,160 |
| 2015 | $2,282 | $37,450 | $6,290 | $31,160 |
| 2014 | $2,222 | $37,450 | $6,290 | $31,160 |
| 2012 | $2,145 | $39,430 | $6,620 | $32,810 |
E
Seller's Agent in 2021
Elisa Schunatz
Alpha & Omega Real Estate Group
(419) 589-7368
63 Total Sales
J
Buyer's Agent in 2021
Jana Riehm
The Holden Agency
(419) 525-5525
22 Total Sales
R
Seller's Agent in 2018
Regie Lloyd
NextHome Next Stepp
O
Buyer's Agent in 2018
OUT OF BOARD AAGENT
Out Of Board Offices
Source: Mansfield Association of REALTORS®
MLS Number: 9047810
APN: 021-17-095-16-000
Disclaimer: Certain information contained herein is derived from information provided by parties other than Homes.com. All information provided is deemed reliable, but is not guaranteed to be accurate and should be independently verified.
IDX information is provided exclusively for personal, non-commercial use, and may not be used for any purpose other than to identify prospective properties consumers may be interested in purchasing. Information is deemed reliable but not guaranteed.
Ask me questions while you tour the home.