
Suzanne Lambert
Responds Quickly
Howard Hanna
(937) 745-3630
501 Total Sales
76 in Broadview Heights
$68K - $1M Price Range


Estimated Value: $617,317
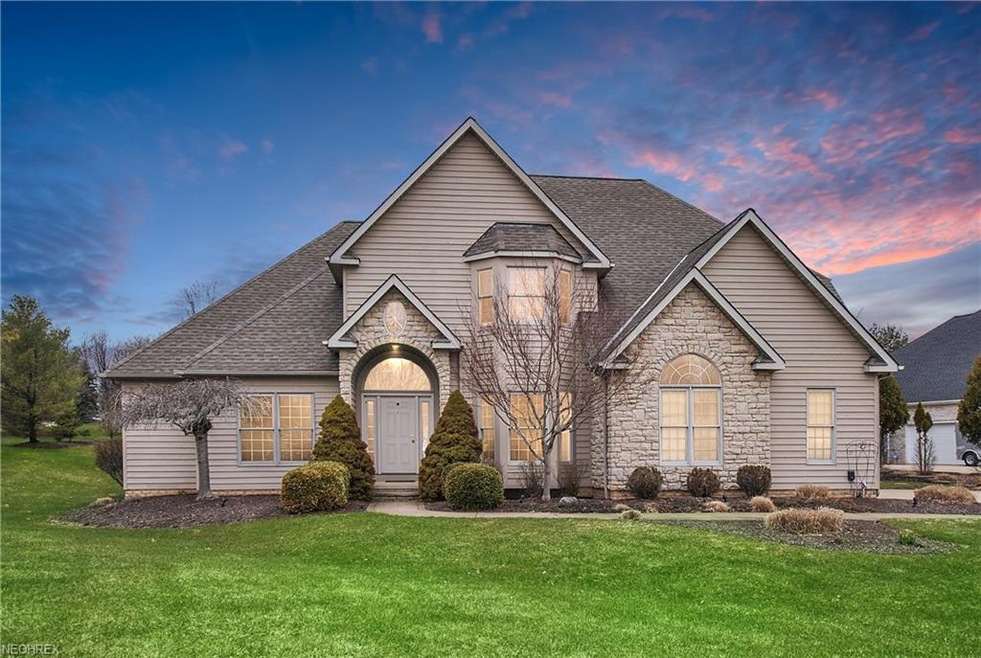
Stunning custom built colonial by United Homes w/partial stone front. A true Pride of Ownership! Open floor plan, two story foyer w/custom staircase. Elegant formal dining room w/tray ceiling, chair rail. 1st floor office/4 bedroom w/vaulted ceilings. Spectacular kitchen w/custom cabinets, newer granite and custom backsplash, stainless appliances all stay. Gorgeous two-story family room w/a wall of windows and see-through fireplace to kitchen. First floor master suite w/vaulted ceiling; state-of-the-art newer totally remodeled glamour bath; large walk-in closet. First floor laundry room w/built-ins. Basement w/newer finished rec/great room and storage area. Newer furnace in 2015, AC in 2010. Professionally landscaped w/beautiful luxurious custom patio. It is a true must see! Great Value! Shows like a model Home! In prime location, near all convenience. Don’t miss out on this fine home. A true must see! Call for a private tour.
Last Agent to Sell the Property
RE/MAX Above & Beyond License #370562 Listed on: 04/10/2018
We collect this data history from publicly available records. To have your information removed, we recommend requesting removal directly through your county’s website.
Suzanne Lambert
Howard Hanna
(937) 745-3630
501 Total Sales
76 in Broadview Heights
$68K - $1M Price Range
Susan Metallo
Berkshire Hathaway HomeServices Professional Realty
(440) 530-6372
131 Total Sales
1 in Broadview Heights
$548,800 Price
Karen Eagle
Elite Sotheby's International Realty
(216) 606-8158
355 Total Sales
3 in Broadview Heights
$610K - $651K Price Range
Jason Beard
Keller Williams Greater Metropolitan
(216) 238-3891
172 Total Sales
1 in Broadview Heights
$399,000 Price
Mark McGuire
Parkview Realty Group Ltd
(216) 930-1297
81 Total Sales
1 in Broadview Heights
$74,000 Price
Seth Task
Berkshire Hathaway HomeServices Professional Realty
(216) 284-6425
484 Total Sales
2 in Broadview Heights
$181K - $225K Price Range
We collect this data history from publicly available records. To have your information removed, we recommend requesting removal directly through your county’s website.
| Date | Buyer | Sale Price | Title Company |
|---|---|---|---|
| $378,700 | Ohio Real Title | ||
| -- | Enterprise Title Agency | ||
| $301,000 | Revere Title | ||
| $310,000 | Midland Title Security Inc | ||
| $253,000 | -- | ||
| $250,000 | -- | ||
| -- | -- |
We collect this data history from publicly available records. To have your information removed, we recommend requesting removal directly through your county’s website.
| Date | Status | Borrower | Loan Amount |
|---|---|---|---|
| Open | $290,000 | ||
| Closed | $302,960 | ||
| Previous Owner | $207,250 | ||
| Previous Owner | $209,000 |
We collect this data history from publicly available records. To have your information removed, we recommend requesting removal directly through your county’s website.
| Date | Event | Price | List to Sale | Price per Sq Ft |
|---|---|---|---|---|
| 08/27/2018 08/27/18 | Sold | $378,700 | -5.3% | $100 / Sq Ft |
| 07/02/2018 07/02/18 | Pending | -- | -- | -- |
| 06/11/2018 06/11/18 | For Sale | $399,900 | 0.0% | $106 / Sq Ft |
| 05/30/2018 05/30/18 | Pending | -- | -- | -- |
| 05/17/2018 05/17/18 | Price Changed | $399,900 | -3.6% | $106 / Sq Ft |
| 04/10/2018 04/10/18 | For Sale | $414,900 | -- | $110 / Sq Ft |
We collect this data history from publicly available records. To have your information removed, we recommend requesting removal directly through your county’s website.
| Year | Tax Paid | Tax Assessment Tax Assessment Total Assessment is a certain percentage of the fair market value that is determined by local assessors to be the total taxable value of land and additions on the property. | Land | Improvement |
|---|---|---|---|---|
| 2025 | $9,247 | $169,645 | $52,045 | $117,600 |
| 2024 | $9,247 | $169,645 | $52,045 | $117,600 |
| 2023 | $8,753 | $135,870 | $38,850 | $97,020 |
| 2022 | $8,703 | $135,870 | $38,850 | $97,020 |
| 2021 | $8,622 | $135,870 | $38,850 | $97,020 |
| 2020 | $9,220 | $130,620 | $37,350 | $93,280 |
| 2019 | $8,867 | $373,200 | $106,700 | $266,500 |
| 2018 | $8,005 | $130,620 | $37,350 | $93,280 |
| 2017 | $7,923 | $110,640 | $39,200 | $71,440 |
| 2016 | $7,207 | $110,640 | $39,200 | $71,440 |
| 2015 | $6,841 | $110,640 | $39,200 | $71,440 |
| 2014 | $6,841 | $105,360 | $37,350 | $68,010 |
Seller's Agent in 2018
Silvana Dibiase
RE/MAX
(216) 347-9990
160 Total Sales
Seller Co-Listing Agent in 2018
Anthony Colantuono
RE/MAX
(440) 526-0500
154 Total Sales
Buyer's Agent in 2018
Michelle McQuade
Howard Hanna
(440) 823-2448
235 Total Sales
Source: MLS Now
MLS Number: 3987935
APN: 583-27-058
Disclaimer: Certain information contained herein is derived from information provided by parties other than Homes.com. All information provided is deemed reliable, but is not guaranteed to be accurate and should be independently verified.
IDX information is provided exclusively for personal, non-commercial use, and may not be used for any purpose other than to identify prospective properties consumers may be interested in purchasing. Information is deemed reliable but not guaranteed.
Ask me questions while you tour the home.