KS
Seller's Agent in 2025
Kim Stevens
Windermere Great Divide-Bozeman
(406) 548-4008
31 Total Sales


Estimated Value: $483,000 - $509,887
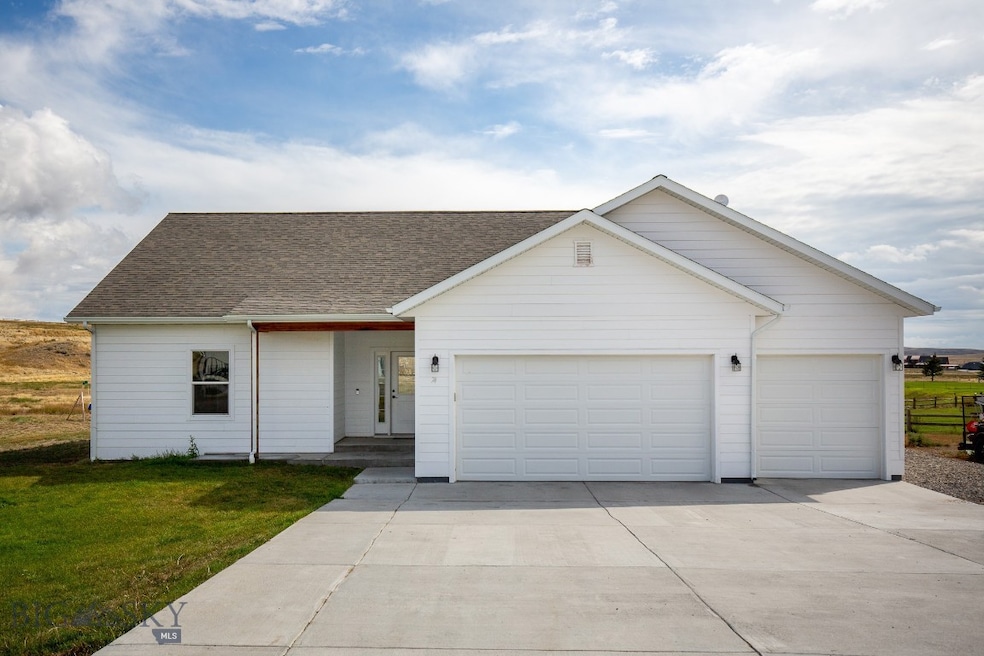
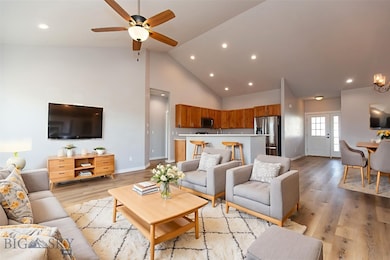
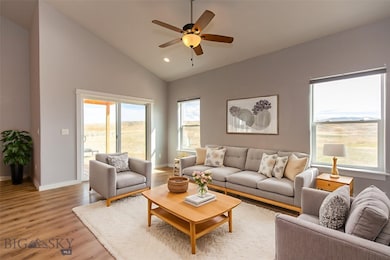
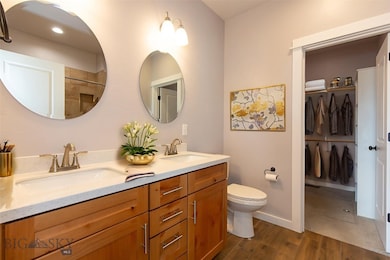
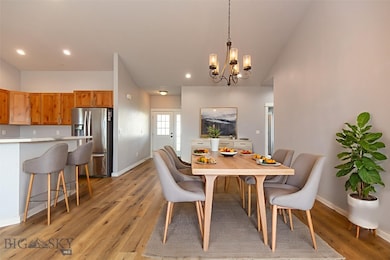
Welcome to this charming 3-bedroom, 2-bath home in The Village at Elk Ridge in Three Forks, MT, where comfort meets Montana living. Nestled on a spacious lot with sweeping mountain views, this property offers both tranquility and functionality. Inside, you’ll find an inviting floor plan with an open living area with vaulted ceilings, a well-appointed kitchen, and plenty of natural light. The primary suite provides a private retreat with its own bath, while two additional bedrooms offer flexibility for family, guests, or a home office. Step outside to enjoy the expansive yard, perfect for entertaining, gardening, or simply soaking in the mountain views. A heated garage ensures year-round convenience and the property is enhanced by a garden shed plus a large wood shop/shed with power - ideal for hobbies, storage or projects. Located in the desirable Village at Elk Ridge community, this home offers easy access to outdoor recreation, the small-town charm of Three Forks, and is just a short drive to Bozeman and Helena. Copper City hiking/biking trails, Lewis and Clark Caverns, Wheat Montana Bakery, and Bridger Brewing are just a few attractions near this lovely home! Don’t miss your chance to make this property your Montana home base!
Last Agent to Sell the Property
Windermere Great Divide-Bozeman License #RBS-79402 Listed on: 09/16/2025

We collect this data history from publicly available records. To have your information removed, we recommend requesting removal directly through your county’s website.
We collect this data history from publicly available records. To have your information removed, we recommend requesting removal directly through your county’s website.
| Date | Buyer | Sale Price | Title Company |
|---|---|---|---|
| $330,162 | First American Title | ||
| High Country Dev Llc | -- | First American Title |
We collect this data history from publicly available records. To have your information removed, we recommend requesting removal directly through your county’s website.
| Date | Event | Price | List to Sale | Price per Sq Ft | Prior Sale |
|---|---|---|---|---|---|
| 12/17/2025 12/17/25 | Sold | -- | -- | -- | |
| 11/16/2025 11/16/25 | Pending | -- | -- | -- | |
| 11/13/2025 11/13/25 | Price Changed | $499,900 | -5.7% | $325 / Sq Ft | |
| 10/09/2025 10/09/25 | Price Changed | $529,900 | -1.9% | $345 / Sq Ft | |
| 09/16/2025 09/16/25 | For Sale | $539,900 | +60.3% | $351 / Sq Ft | |
| 08/26/2020 08/26/20 | Sold | -- | -- | -- | View Prior Sale |
| 05/26/2020 05/26/20 | For Sale | $336,900 | -- | $224 / Sq Ft |
We collect this data history from publicly available records. To have your information removed, we recommend requesting removal directly through your county’s website.
| Year | Tax Paid | Tax Assessment Tax Assessment Total Assessment is a certain percentage of the fair market value that is determined by local assessors to be the total taxable value of land and additions on the property. | Land | Improvement |
|---|---|---|---|---|
| 2026 | $5,398 | $580,600 | $0 | $0 |
| 2025 | $2,394 | $575,000 | $0 | $0 |
| 2024 | $3,114 | $487,100 | $0 | $0 |
| 2023 | $3,213 | $487,100 | $0 | $0 |
| 2022 | $2,432 | $318,700 | $0 | $0 |
| 2021 | $2,528 | $318,700 | $0 | $0 |
| 2020 | $1 | $106 | $0 | $0 |
| 2019 | $5 | $106 | $0 | $0 |
| 2018 | $5 | $99 | $0 | $0 |
| 2017 | $5 | $99 | $0 | $0 |
| 2016 | $5 | $92 | $0 | $0 |
| 2015 | $1 | $92 | $0 | $0 |
| 2014 | $2 | $152 | $0 | $0 |
KS
Seller's Agent in 2025
Kim Stevens
Windermere Great Divide-Bozeman
(406) 548-4008
31 Total Sales
Seller Co-Listing Agent in 2025
Dina Emmert
Windermere Great Divide-Bozeman
(406) 580-7029
247 Total Sales
Buyer's Agent in 2025
Dawn Myrvik
PureWest Real Estate Ennis
(406) 579-1298
130 Total Sales
Seller's Agent in 2020
Trampus Corder
Corder and Associates LLC
(833) 783-3224
360 Total Sales
NM
Buyer's Agent in 2020
Not Member
the MLS
Source: Big Sky Country MLS
MLS Number: 405858
APN: 43-1104-04-2-01-27-0000
Disclaimer: Certain information contained herein is derived from information provided by parties other than Homes.com. All information provided is deemed reliable, but is not guaranteed to be accurate and should be independently verified.
IDX information is provided exclusively for consumers' personal, non-commercial use, that it may not be used for any purpose other than to identify prospective properties consumers may be interested in purchasing, and that the data is deemed reliable but is not guaranteed accurate by the MLS.
Ask me questions while you tour the home.