
Angela Casablanca
BHGRE Gaetano Marra Homes
(475) 471-0130
78 Total Sales
1 in Wethersfield
$260,000 Price
Estimated Value: $370,645
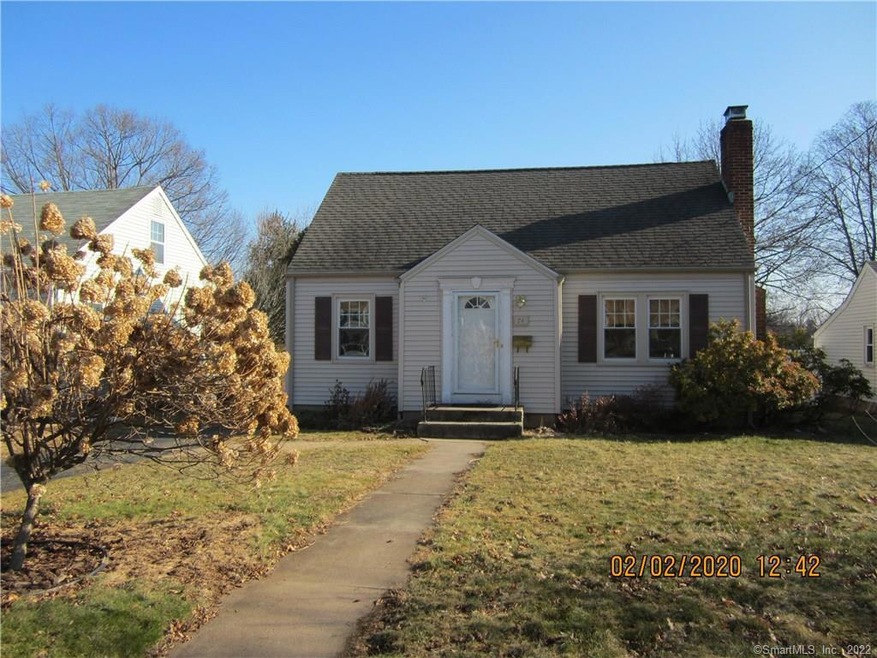
Updated storybook 6 Room Cape close to every amenity with easy access to highways. From the moment you walk through the front door, the home is filled with light even on the gloomiest of days. Lots of windows for natural light. Beautiful hardwood floors throughout. The living room has a gas fireplace to take the chill off on cool evenings without turning the heat on or for added ambience during the year. The formal dining room has a closet and connects you to the open kitchen with custom cabinetry, new stainless refrigerator, gas stove, tile floor and an atrium door to a side to side trex deck overlooking an expansive private fenced and treed back yard. There is a first floor bedroom and a full bath that completes the first floor. The second floor has 2 large bedrooms with ample closets and a full bath in the hall. The laundry area is in the unfinished basement along with lots of open space for storage. The mechanical room houses a new gas furnace and newer gas water heater. The electrical service has been upgraded to 200amp. There is nothing to do in this home but move in and enjoy ones next season of life.
Last Agent to Sell the Property
Berkshire Hathaway NE Prop. License #RES.0501749 Listed on: 02/05/2020
We collect this data history from publicly available records. To have your information removed, we recommend requesting removal directly through your county’s website.
Angela Casablanca
BHGRE Gaetano Marra Homes
(475) 471-0130
78 Total Sales
1 in Wethersfield
$260,000 Price
Amanda Balaski
Northwest CT Realty
(860) 689-1485
44 Total Sales
1 in Wethersfield
$302,500 Price
Ilka Torres
Torbello Real Estate Advisors
(959) 245-2393
160 Total Sales
3 in Wethersfield
$280K - $400K Price Range
David Krasnoff
Compass Connecticut, LLC
(475) 265-6336
55 Total Sales
1 in Wethersfield
$265,000 Price
Felix DuVerger
Berkshire Hathaway NE Prop.
(860) 566-9717
103 Total Sales
2 in Wethersfield
$315K - $375K Price Range
Courtney Cusano
Coldwell Banker Realty
(959) 200-8602
135 Total Sales
25 in Wethersfield
$95K - $575K Price Range
We collect this data history from publicly available records. To have your information removed, we recommend requesting removal directly through your county’s website.
| Date | Buyer | Sale Price | Title Company |
|---|---|---|---|
| $211,500 | None Available | ||
| Voychick Jakob | $217,000 | -- | |
| Maki Brennin | $242,500 | -- | |
| Sharkevich Robert | $105,595 | -- | |
| Scudder Philip D | $95,000 | -- | |
| Herbst A Nancy | $125,000 | -- |
We collect this data history from publicly available records. To have your information removed, we recommend requesting removal directly through your county’s website.
| Date | Status | Borrower | Loan Amount |
|---|---|---|---|
| Open | $169,200 | ||
| Previous Owner | Voychick Jakob | $179,000 | |
| Previous Owner | Sharkewich Robert E | $15,800 | |
| Previous Owner | Scudder Philip D | $37,000 | |
| Previous Owner | Scudder Philip D | $16,969 | |
| Previous Owner | Herbst A Nancy | $80,350 |
We collect this data history from publicly available records. To have your information removed, we recommend requesting removal directly through your county’s website.
| Date | Event | Price | List to Sale | Price per Sq Ft |
|---|---|---|---|---|
| 05/04/2020 05/04/20 | Sold | $211,500 | -3.8% | $163 / Sq Ft |
| 02/26/2020 02/26/20 | Pending | -- | -- | -- |
| 02/20/2020 02/20/20 | Price Changed | $219,900 | -2.3% | $170 / Sq Ft |
| 02/05/2020 02/05/20 | For Sale | $225,000 | -- | $173 / Sq Ft |
We collect this data history from publicly available records. To have your information removed, we recommend requesting removal directly through your county’s website.
| Year | Tax Paid | Tax Assessment Tax Assessment Total Assessment is a certain percentage of the fair market value that is determined by local assessors to be the total taxable value of land and additions on the property. | Land | Improvement |
|---|---|---|---|---|
| 2025 | $8,485 | $205,840 | $69,260 | $136,580 |
| 2024 | $6,051 | $140,000 | $64,400 | $75,600 |
| 2023 | $5,849 | $140,000 | $64,400 | $75,600 |
| 2022 | $5,751 | $140,000 | $64,400 | $75,600 |
| 2021 | $5,694 | $140,000 | $64,400 | $75,600 |
| 2020 | $5,589 | $137,350 | $64,400 | $72,950 |
| 2019 | $5,704 | $140,000 | $64,410 | $75,590 |
| 2018 | $5,485 | $134,500 | $58,500 | $76,000 |
| 2017 | $5,349 | $134,500 | $58,500 | $76,000 |
| 2016 | $5,184 | $134,500 | $58,500 | $76,000 |
| 2015 | $5,137 | $134,500 | $58,500 | $76,000 |
| 2014 | $4,942 | $134,500 | $58,500 | $76,000 |
Seller's Agent in 2020
Deborah Northrop
Berkshire Hathaway Home Services
(860) 877-9771
85 Total Sales
Buyer's Agent in 2020
Tony Buccheri
Berkshire Hathaway Home Services
(860) 983-0748
230 Total Sales
Source: SmartMLS
MLS Number: 170268568
APN: WETH-000168-000000-000096
Disclaimer: Certain information contained herein is derived from information provided by parties other than Homes.com. All information provided is deemed reliable, but is not guaranteed to be accurate and should be independently verified.
IDX information is provided exclusively for personal, non-commercial use, and may not be used for any purpose other than to identify prospective properties consumers may be interested in purchasing. Information is deemed reliable but not guaranteed.
Ask me questions while you tour the home.