
Seller's Agent in 2025
Dawn Desruisseaux
(603) 724-0315
72 Total Sales
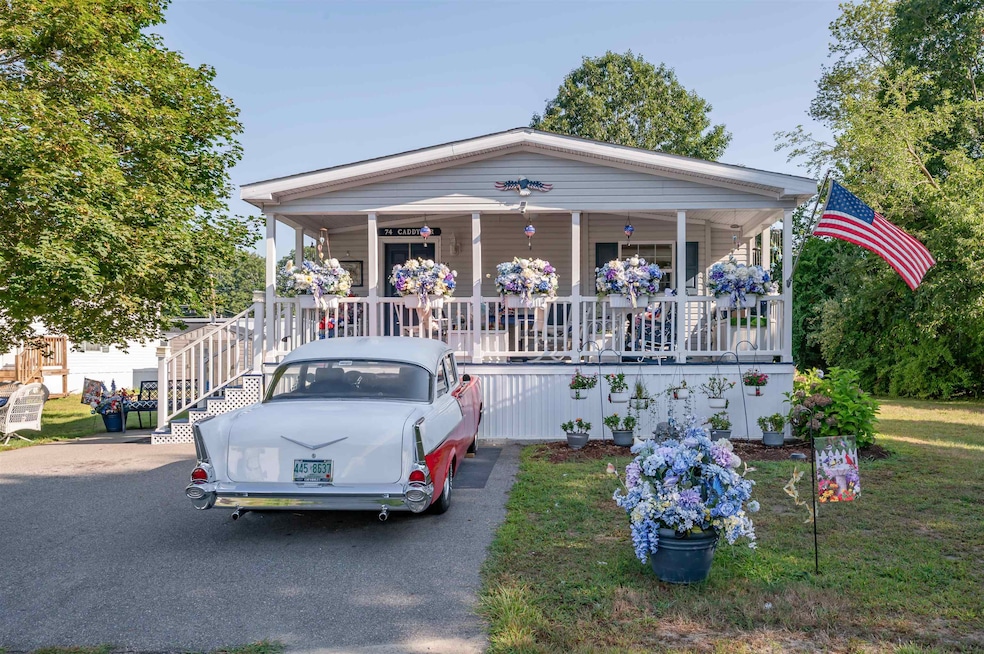


Welcome home to this beautifully maintained 2-bedroom, 2-bath open concept double wide offering comfort and style. The heart of the home is the bright and airy kitchen with a large island, with plenty of storage, stainless steel appliances, and hardwood flooring that flows seamlessly into the living and dining areas, ideal for entertaining or everyday living. Enjoy the convenience of a second full bathroom, generous bedroom, office or craft room and plenty of natural light throughout. The spacious primary suite features a full bath and a walk-in closet, providing the perfect retreat. Step outside and relax on the inviting covered porch, perfect for morning coffee or evening gatherings. Situated on the last lot of a quiet dead-end street, this property offers privacy and tranquility.
Don’t miss this move-in ready home—schedule your showing today!
We collect this data history from publicly available records. To have your information removed, we recommend requesting removal directly through your county’s website.
We collect this data history from publicly available records. To have your information removed, we recommend requesting removal directly through your county’s website.
| Date | Buyer | Sale Price | Title Company |
|---|---|---|---|
| -- | -- | ||
| $10,000 | -- |
We collect this data history from publicly available records. To have your information removed, we recommend requesting removal directly through your county’s website.
| Date | Status | Borrower | Loan Amount |
|---|---|---|---|
| Closed | $61,573 |
We collect this data history from publicly available records. To have your information removed, we recommend requesting removal directly through your county’s website.
| Date | Event | Price | List to Sale | Price per Sq Ft |
|---|---|---|---|---|
| 11/14/2025 11/14/25 | Sold | $355,000 | 0.0% | $283 / Sq Ft |
| 09/23/2025 09/23/25 | Pending | -- | -- | -- |
| 09/15/2025 09/15/25 | For Sale | $355,000 | -- | $283 / Sq Ft |
We collect this data history from publicly available records. To have your information removed, we recommend requesting removal directly through your county’s website.
| Year | Tax Paid | Tax Assessment Tax Assessment Total Assessment is a certain percentage of the fair market value that is determined by local assessors to be the total taxable value of land and additions on the property. | Land | Improvement |
|---|---|---|---|---|
| 2025 | $3,725 | $205,100 | $0 | $205,100 |
| 2024 | $3,105 | $176,400 | $0 | $176,400 |
| 2023 | $2,992 | $176,400 | $0 | $176,400 |
| 2022 | $2,831 | $176,400 | $0 | $176,400 |
| 2021 | $2,819 | $176,400 | $0 | $176,400 |
| 2020 | $2,772 | $125,900 | $0 | $125,900 |
| 2019 | $2,767 | $125,900 | $0 | $125,900 |
| 2018 | $2,721 | $125,900 | $0 | $125,900 |
| 2017 | $2,624 | $125,900 | $0 | $125,900 |
| 2016 | $0 | $0 | $0 | $0 |
| 2015 | $235 | $11,000 | $0 | $11,000 |
| 2014 | $229 | $11,000 | $0 | $11,000 |
| 2013 | $225 | $11,000 | $0 | $11,000 |
Seller's Agent in 2025
Dawn Desruisseaux
(603) 724-0315
72 Total Sales
S
Buyer's Agent in 2025
Steven Thornhill
(978) 697-8533
16 Total Sales
Source: PrimeMLS
MLS Number: 5061362
Disclaimer: Certain information contained herein is derived from information provided by parties other than Homes.com. All information provided is deemed reliable, but is not guaranteed to be accurate and should be independently verified.
Copyright 2026 PrimeMLS, Inc. All rights reserved. This information is deemed reliable, but not guaranteed. The data relating to real estate displayed on this display comes in part from the IDX Program of PrimeMLS. The information being provided is for consumers’ personal, non-commercial use and may not be used for any purpose other than to identify prospective properties consumers may be interested in purchasing.
Ask me questions while you tour the home.