NOT LISTED FOR SALE
3 Beds
2 Baths
1,545 Sq Ft
7,350 Sq Ft Lot

Sale Details

Date Sold: October 21, 2025

Last sale price $630,000 $408 Per Sq Ft

45 Days on Market

Highlights

  • Marina
  • Under Construction
  • Attic
  • Golf Course Community
  • Wood Flooring
  • Tennis Courts

About This Home

As of October 2025

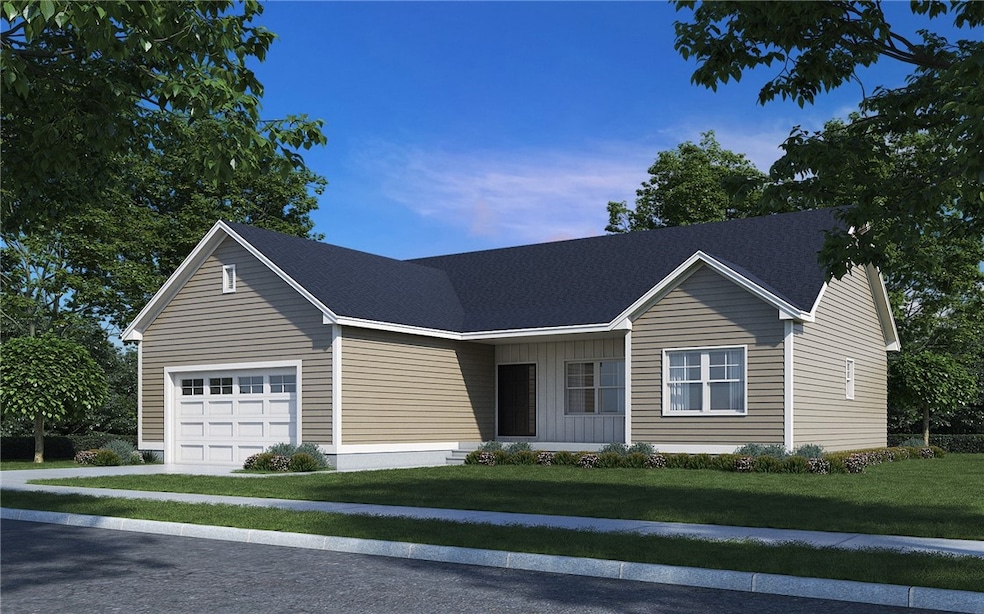
74 Child Lane is almost ready for its first owners, and there is still some time to add your personal touches! This single level home offers 3 beds, 2 baths and a gorgeous open floor plan featuring spacious living and dining areas, and a huge kitchen with stainless appliances and solid surface countertops. This home sits on a perfectly flat lot abutting a neighbor in the back with a double lot, so it offers a great deal of privacy. The home's full basement, with interior and exterior access, provides a full 1,500 square feet of storage or future potential finished space... the possibilities are endless. Construction will be complete this fall, so all you'll need to do is pack your boxes and settle in! 40 Wickes Way is a brand new, self-contained neighborhood in Warwick's sought-after Buttonwoods neighborhood. All of the homes in this new neighborhood boast 35-year architectural roofs and 30 year siding for maintenance free exteriors, high efficiency forced hot air heating systems, central air conditioning, tankless hot water heaters, and 200 amp electrical service. The neighborhood also offers underground utilities, city water, sewer, gas, and sanitation services. Landscaping will include hydroseeded lawns, foundation shrubbery and a Red Maple on each lot. Call today!

Last Agent to Sell the Property

Sara Whitney

RI Real Estate Services License #RES.0042777 Listed on: 08/22/2025

RI Real Estate Services

Last Buyer's Agent

Betsy Alexander

RI Real Estate Services License #RES.0033196

RI Real Estate Services

Home Details

Home Type

  • Single Family

Year Built

  • Built in 2024 | Under Construction

Lot Details

  • 7,350

HOA Fees

  • $8 Monthly HOA Fees

Parking

  • 2 Car Attached Garage
  • Driveway

Home Design

  • Vinyl Siding
  • Concrete Perimeter Foundation
  • Plaster

Interior Spaces

  • 1,545 Sq Ft Home
  • 2-Story Property
  • Storage Room
  • Utility Room
  • Wood Flooring
  • Attic

Kitchen

  • Oven
  • Range
  • Dishwasher
  • Disposal

Bedrooms and Bathrooms

  • 3 Bedrooms
  • 2 Full Bathrooms
  • Bathtub with Shower

Unfinished Basement

  • Basement Fills Entire Space Under The House
  • Interior and Exterior Basement Entry

Utilities

  • Forced Air Heating and Cooling System
  • Heating System Uses Gas
  • Underground Utilities
  • 200+ Amp Service
  • Gas Water Heater

Additional Features

  • 7,350 Sq Ft Lot
  • Property near a hospital

Listing and Financial Details

  • Tax Lot 557
  • Assessor Parcel Number 74CHILDLANEWARW

Community Details

Amenities

  • Shops
  • Restaurant
  • Public Transportation

Recreation

  • Marina
  • Golf Course Community
  • Tennis Courts
  • Recreation Facilities

Home Details

Home Type

Single Family

Year Built

Built in 2024 | Under Construction

Lot Details

7,350 Sq Ft Lot

HOA Fees

$8 per month

Parking

2

Listing Details

  • Property Sub Type: Single Family Residence
  • Prop. Type: Residential
  • Lot Size Acres: 0.1687
  • Inclusions: The association fee covers the maintenance of a retention pond at the back of the neighborhood and gas-style street lamps. Taxes to be determined upon assessment at completion of construction.
  • Above Grade Finished Sq Ft: 1545.0
  • Architectural Style: Ranch
  • Garage Yn: Yes
  • Unit Levels: Two
  • New Construction: Yes
  • Building Stories: 2
  • Year Built: 2024
  • Property Sub Type Additional: Single Family Residence
  • Special Features: 4098
  • Stories: 2

Interior Features

  • Appliances: Dishwasher, Disposal, Gas Water Heater, Oven, Range, Refrigerator
  • Has Basement: Exterior Entry, Full, Interior Entry, Unfinished
  • Basement YN: Yes
  • Full Bathrooms: 2
  • Total Bedrooms: 3
  • Fireplace Features: None
  • Fireplace: No
  • Flooring: Hardwood
  • Interior Amenities: Attic, Bathtub, Interior Steps, Stall Shower, Tub Shower
  • Living Area: 1545.0
  • Dining Room Type: Storage Room, Utility Room
  • Stories: 2

Exterior Features

  • Construction Type: Drywall, Plaster, Vinyl Siding
  • Exterior Features: Paved Driveway
  • Foundation Details: Concrete Perimeter
  • Property Condition: Under Construction

Garage/Parking

  • Attached Garage: Yes
  • Covered Parking Spaces: 2.0
  • Garage Spaces: 2.0
  • Parking Features: Attached, Garage
  • Total Parking Spaces: 6.0

Utilities

  • Cooling: Central Air
  • Cooling Y N: Yes
  • Heating: Forced Air, Gas
  • Heating Yn: Yes
  • Electric: 200+ Amp Service
  • Sewer: Connected, Sewer Assessment(s)
  • Utilities: Sewer Connected, Underground Utilities
  • Water Source: Connected

Condo/Co-op/Association

  • Community Features: Golf, Highway Access, Marina, Near Hospital, Near Schools, Public Transportation, Recreation Area, Restaurant, Shopping, Tennis Court(s), Sidewalks
  • Senior Community: No
  • Association Fee: 100.0
  • Association Fee Frequency: Annually

Lot Info

  • Land Lease: No
  • Lot Size Sq Ft: 7350.0
  • Parcel #: 74CHILDLANEWARW

Tax Info

  • Tax Lot: 557
  • Tax Year: 2025
Create a Home Valuation Report for This Property
The Home Valuation Report is an in-depth analysis detailing your home's value as well as a comparison with similar homes in the area

Home Values in the Area

Source: Public Records

Average Home Value in this Area


Source: Public Records

Property History

We collect this data history from publicly available records. To have your information removed, we recommend requesting removal directly through your county’s website.

Date Event Price List to Sale Price per Sq Ft
10/25/2025 10/25/25 Off Market $630,000 -- --
10/21/2025 10/21/25 Sold $630,000 0.0% $408 / Sq Ft
10/06/2025 10/06/25 Pending -- -- --
08/22/2025 08/22/25 For Sale $630,000 -- $408 / Sq Ft
Source: State-Wide MLS

Agents Affiliated with this Home

  • Section Image
  • Section Image
See All Agents

Map

Source: State-Wide MLS

MLS Number: 1393322

State-Wide MLS
Your Personal Tour Guide

Ask me questions while you tour the home.