NOT LISTED FOR SALE
3 Beds
2 Baths
1,399 Sq Ft
2024 Built

Sale Details

Date Sold: December 19, 2024

79 Days on Market

Highlights

  • Thermal Windows
  • Brick Veneer
  • 1-Story Property
  • 2 Car Attached Garage
  • Community Playground
  • Central Heating and Cooling System

About This Home

As of December 2024

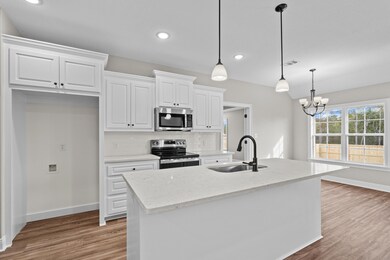
Discover the Douglas M, a thoughtfully designed floor plan offering 1,399 sq. ft. of heated space with modern features throughout. This 3-bedroom, 2-bathroom home features a spacious open-concept living and dining area, perfect for both everyday living and entertaining. The primary suite is privately situated, offering a large walk-in closet and a luxurious bathroom with a garden tub and separate shower. Enjoy the convenience of a two-car garage and a covered rear porch, ideal for outdoor relaxation. Located in the sought-after Chapel Hill subdivision, this home provides easy access to Oak Grove schools, shopping, and dining.

Last Agent to Sell the Property

Beth Duval~Scharwath

RE/MAX Real Estate Partners License #S-45964 Listed on: 10/08/2024

Last Buyer's Agent

Kristina Porcello

Hub City Realty License #B-19908

Create a Home Valuation Report for This Property
The Home Valuation Report is an in-depth analysis detailing your home's value as well as a comparison with similar homes in the area

Home Details

Home Type

  • Single Family

Est. Annual Taxes

  • $250

Year Built

  • Built in 2024

HOA Fees

  • $21 Monthly HOA Fees

Parking

  • 2 Car Attached Garage

Home Design

  • Brick Veneer
  • Slab Foundation
  • Architectural Shingle Roof

Interior Spaces

  • 1,399 Sq Ft Home
  • 1-Story Property
  • Thermal Windows
  • Vinyl Flooring
  • Fire and Smoke Detector

Kitchen

  • Range
  • Microwave
  • Dishwasher

Bedrooms and Bathrooms

  • 3 Bedrooms
  • 2 Bathrooms

Additional Features

  • Lot Dimensions are 60 x 120
  • Central Heating and Cooling System

Listing and Financial Details

  • Assessor Parcel Number 057D- 26-126. 000

Community Details

Overview

  • Built by MBS Construction

Recreation

  • Community Playground

Home Details

Home Type

Single Family

Est. Annual Taxes

$250

Year Built

Built in 2024

HOA Fees

$21 per month

Listing Details

  • 16th Section Land: N
  • First Right of Refusal: No
  • Annual HOA Fees: 250.00
  • Estimated Age: New, Never Occupied
  • Directions: Steelman Rd to Chapel Hill Blvd. Turn Right onto S Fairfax Drive (it's the only right) Take 2nd left Onto Barlett way (new street). 2nd lot on the right.
  • Electrical Service Provider: Pearl River Vly Elec
  • Garbage And Trash Svc: Lamar County
  • Historical District: No
  • Homestead Exempt: No Homestead Exemption
  • Leased Item: None
  • Lender Short Sale: No
  • Licensed Builder: MBS Construction
  • Listing Member Name: Beth Duval~Scharwath
  • Post Closing Remarks: Typical Closing.
  • Preconstruction: No
  • Prop. Type: Residential
  • List Price Range: 15W
  • Realtor Ads: No
  • Selling Member Short Id: mm
  • Selling Office Short Id: hcr
  • Sewage Companies: Sandy Run Utilities
  • Sale Price per Sq Ft: 1423.00
  • Special Ownership: None
  • Building Stories: One Story
  • Telephone Providers: AT&T
  • Total Bedrooms: 3
  • Total Annual Property Tax: 250.00
  • Utility Info Electric Supplier: Pearl River Valley
  • Utility Info Sewer: Sandy Run
  • Utility Info Water Supplier: N Lamar
  • Water Service Provided: North Lamar Wtr Assn
  • Year Built: 2024
  • ResoSecurityFeatures: Smoke Detector(s)
  • Special Features: NewHome
  • Property Sub Type: Detached
  • Stories: 1

Interior Features

  • Source For Sq Ft: Appraiser
  • Flooring: Plank, Vinyl
  • Foreclosure: No
  • Interior Amenities: Ceiling Fan(s)
  • Kitchen Features: Dishwasher, Microwave, Range
  • Legal Description: lot 47 Chapel Hill Phase 9
  • Total Bathrooms: 2.00

Exterior Features

  • Exterior Construction: Brick Veneer
  • Exterior Features: Thermopane Windows
  • Flood Zone: No
  • Foundation: Slab
  • Roof: Architectural

Garage/Parking

  • Carport: None
  • Garage Spaces: Double Attached

Utilities

  • Cooling System: Central Air
  • Heating/Cooling: Central Electric
  • Sewer: Public Sewer
  • Water System: Community Water

Condo/Co-op/Association

  • Community Amenities: Children's Playgrnd, Street Lights, Undrgrnd Utilities
  • Senior Community: No

Schools

  • School District: Oak Grove

Lot Info

  • Lot Description: Subdivision
  • Lot Dimensions: 60 X 120
  • Parcel Number: 057D- 26-126. 000

Property History

We collect this data history from publicly available records. To have your information removed, we recommend requesting removal directly through your county’s website.

Date Event Price List to Sale Price per Sq Ft
12/19/2024 12/19/24 Sold -- -- --
11/10/2024 11/10/24 Pending -- -- --
10/26/2024 10/26/24 For Sale $249,900 0.0% $179 / Sq Ft
10/22/2024 10/22/24 Off Market -- -- --
08/23/2024 08/23/24 For Sale $249,900 -- $179 / Sq Ft
Source: Hattiesburg Area Association of REALTORS®

Agents Affiliated with this Home

  • Section Image
See All Agents

Map

Source: Hattiesburg Area Association of REALTORS®

MLS Number: 139368

Hattiesburg Area Association of REALTORS®
Your Personal Tour Guide

Ask me questions while you tour the home.