
Sarah Sally
Donahue Real Estate Co.
(781) 208-5748
21 Total Sales
2 in The Manor
$525K - $570K Price Range


Estimated Value: $1,243,840
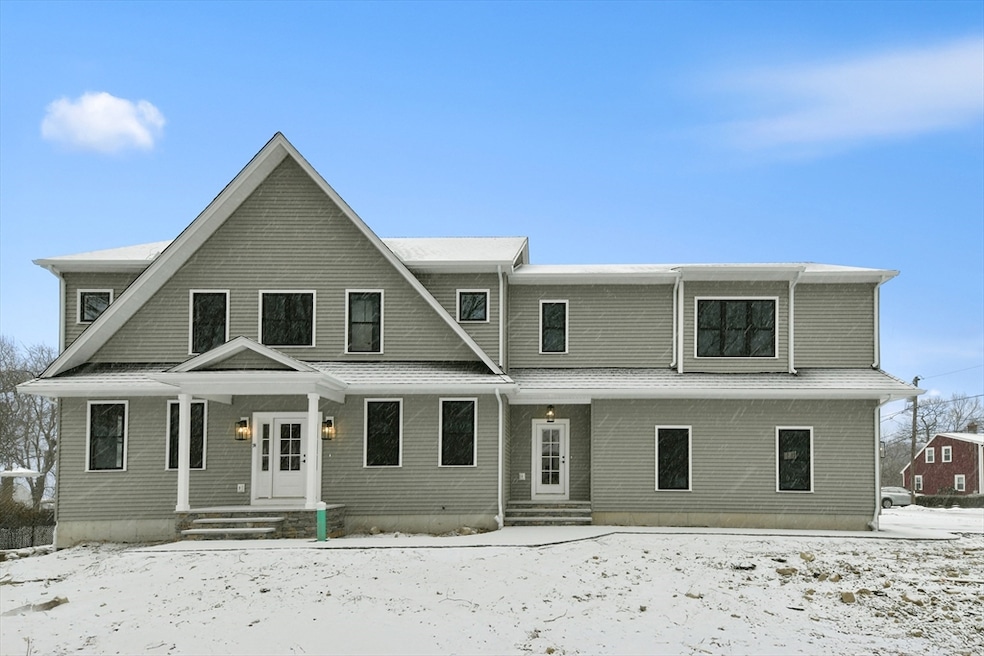
This brand new construction home is complete and ready for occupancy. First floor features large living room with fireplace, first floor library, mudroom with half bath, double closets and built ins, beautiful dining room, large kitchen with stainless steel appliances, quartz counters and sliding door off of eating area on to deck. Second floor features primary bedroom with extra large walk in closet with builtins and private bathroom, three additional bedrooms, dedicated second floor home office and laundry room with washer/dryer included. Professionally landscaped yard. Minutes to train, legacy place and Dedham Square. Greenlodge school district. One year builders warranty.
We collect this data history from publicly available records. To have your information removed, we recommend requesting removal directly through your county’s website.
Sarah Sally
Donahue Real Estate Co.
(781) 208-5748
21 Total Sales
2 in The Manor
$525K - $570K Price Range
Marissa Amin
Amo Realty - Boston City Properties
(781) 236-7886
50 Total Sales
1 in The Manor
$560,000 Price
April Proctor
Keller Williams Realty Colonial Partners
(774) 260-8043
31 Total Sales
1 in The Manor
$410,000 Price
Kris Macdonald
Insight Realty Group, Inc.
(781) 549-3861
94 Total Sales
1 in The Manor
$950,000 Price
Jay McHugh
LAER Realty Partners
(339) 666-1524
61 Total Sales
1 in The Manor
$410,000 Price
Mary Forde
Insight Realty Group, Inc.
(781) 404-3642
60 Total Sales
1 in The Manor
$455,000 Price
We collect this data history from publicly available records. To have your information removed, we recommend requesting removal directly through your county’s website.
| Date | Event | Price | List to Sale | Price per Sq Ft |
|---|---|---|---|---|
| 04/14/2025 04/14/25 | Sold | $1,500,000 | 0.0% | $427 / Sq Ft |
| 02/10/2025 02/10/25 | Pending | -- | -- | -- |
| 02/07/2025 02/07/25 | For Sale | $1,499,900 | -- | $427 / Sq Ft |
We collect this data history from publicly available records. To have your information removed, we recommend requesting removal directly through your county’s website.
| Year | Tax Paid | Tax Assessment Tax Assessment Total Assessment is a certain percentage of the fair market value that is determined by local assessors to be the total taxable value of land and additions on the property. | Land | Improvement |
|---|---|---|---|---|
| 2025 | $6,591 | $522,300 | $340,600 | $181,700 |
| 2024 | $6,076 | $486,100 | $309,000 | $177,100 |
| 2023 | $5,818 | $453,100 | $279,800 | $173,300 |
| 2022 | $5,536 | $414,700 | $262,800 | $151,900 |
| 2021 | $5,111 | $373,900 | $243,300 | $130,600 |
| 2020 | $5,098 | $371,600 | $243,400 | $128,200 |
| 2019 | $4,769 | $337,000 | $211,600 | $125,400 |
| 2018 | $4,573 | $314,300 | $185,200 | $129,100 |
| 2017 | $4,384 | $297,000 | $173,400 | $123,600 |
| 2016 | $4,557 | $294,200 | $160,500 | $133,700 |
| 2015 | $4,674 | $294,500 | $159,400 | $135,100 |
| 2014 | $4,547 | $282,800 | $156,500 | $126,300 |
Seller's Agent in 2025
Marcella Musto
Discover Properties
(781) 326-1800
2 in this area
29 Total Sales
Buyer's Agent in 2025
Won Ra
Premier Realty Group
(617) 642-3156
1 in this area
36 Total Sales
Source: MLS Property Information Network (MLS PIN)
MLS Number: 73333358
APN: DEDH-000156-000000-000139
Disclaimer: Certain information contained herein is derived from information provided by parties other than Homes.com. All information provided is deemed reliable, but is not guaranteed to be accurate and should be independently verified.
The property listing data and information, or the Images, set forth herein were provided to MLS Property Information Network, Inc. from third party sources, including sellers, lessors and public records, and were compiled by MLS Property Information Network, Inc. The property listing data and information, and the Images, are for the personal, non-commercial use of consumers having a good faith interest in purchasing or leasing listed properties of the type displayed to them and may not be used for any purpose other than to identify prospective properties which such consumers may have a good faith interest in purchasing or leasing. MLS Property Information Network, Inc. and its subscribers disclaim any and all representations and warranties as to the accuracy of the property listing data and information, or as to the accuracy of any of the Images, set forth herein.
Ask me questions while you tour the home.