
Meredith Chatot
Compass RE
(445) 455-1681
121 Total Sales
3 in Collingswood
$330K - $605K Price Range


Estimated Value: $343,000 - $385,806
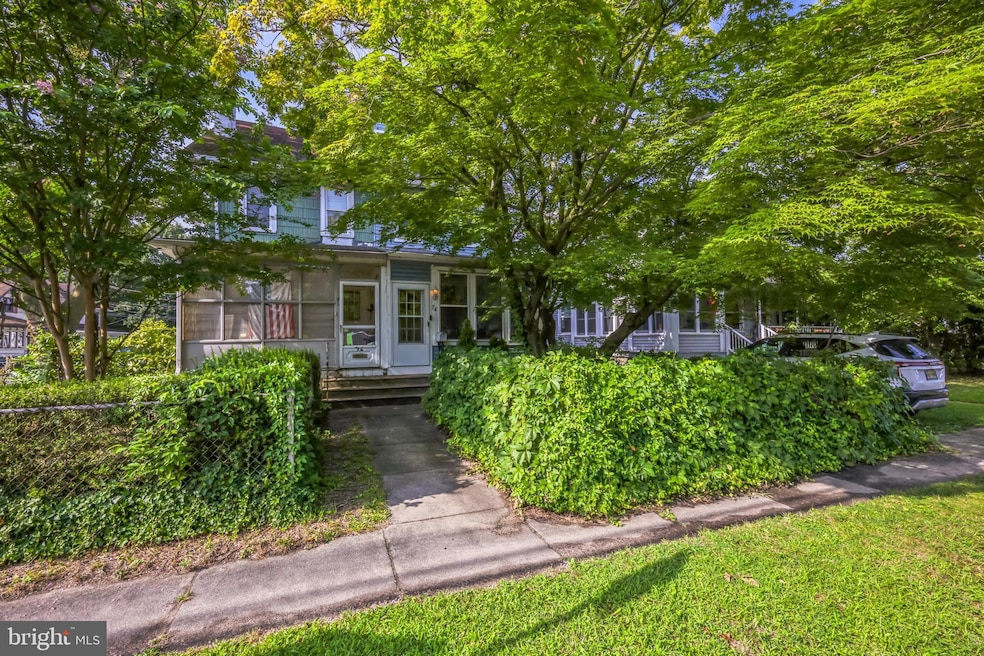
74 Haddon Ave, Collingswood, NJ
3 Beds | 1 Bath | Twin Home Full of Charm & Space
Welcome to 74 Haddon Ave—an inviting twin home in Collingswood, where character, space, and location come together beautifully.
Start your day on the enclosed front porch, a peaceful spot to sip coffee and enjoy the neighborhood. Inside, the wood-burning fireplace creates a cozy focal point in the living room, perfect for relaxing evenings.
The spacious eat-in kitchen opens directly to a rear deck and fenced-in backyard, offering great indoor-outdoor flow for entertaining or quiet afternoons outside.
Upstairs, you'll find three nicely sized bedrooms, plus a walk-up attic with unlimited potential—home office, playroom, or creative studio. A full basement adds even more room for storage or workspace.
Located just minutes from Collingswood’s popular downtown, Knight Park, and the PATCO station—this home is a great fit for anyone looking for space, charm, and convenience in one of South Jersey’s most loved communities.
Highlights:
*Enclosed front porch
*Wood-burning fireplace
*Large eat-in kitchen
*Rear deck & fenced yard
*Walk-up attic with expansion potential
*Full basement for storage
*3 spacious bedrooms
*Walkable location near parks, shops & transit
*Newer vinyl Siding
*Newer windows
*Newer roof
Schedule your private tour today and discover all the possibilities this Collingswood gem has to offer!
Last Agent to Sell the Property
(856) 477-1865 tom@lilliesoldit.com Thomas E Lillie Realty License #0015755 Listed on: 08/15/2025
We collect this data history from publicly available records. To have your information removed, we recommend requesting removal directly through your county’s website.
Meredith Chatot
Compass RE
(445) 455-1681
121 Total Sales
3 in Collingswood
$330K - $605K Price Range
Anthony Wilson
Agent06 LLC
(609) 293-4329
122 Total Sales
6 in Collingswood
$300K - $720K Price Range
Nancy Sullivan
Compass New Jersey, LLC - Haddon Township
(267) 369-2330
38 Total Sales
4 in Collingswood
$385K - $600K Price Range
Robert Greenblatt
Weichert Realtors - Moorestown
(856) 543-2574
559 Total Sales
4 in Collingswood
$365K - $750K Price Range
Sarah Lewandowski
Compass New Jersey, LLC - Haddon Township
(856) 259-1398
104 Total Sales
3 in Collingswood
$335K - $535K Price Range
Danielle Dupont
Ovation Realty LLC
(856) 879-1730
104 Total Sales
1 in Collingswood
$315,000 Price
We collect this data history from publicly available records. To have your information removed, we recommend requesting removal directly through your county’s website.
| Date | Buyer | Sale Price | Title Company |
|---|---|---|---|
| $338,000 | Spire Abstract | ||
| -- | None Available | ||
| $134,900 | -- | ||
| $61,700 | -- |
We collect this data history from publicly available records. To have your information removed, we recommend requesting removal directly through your county’s website.
| Date | Status | Borrower | Loan Amount |
|---|---|---|---|
| Open | $300,000 | ||
| Closed | $114,000 |
We collect this data history from publicly available records. To have your information removed, we recommend requesting removal directly through your county’s website.
| Date | Event | Price | List to Sale | Price per Sq Ft |
|---|---|---|---|---|
| 10/15/2025 10/15/25 | Sold | $338,000 | -6.1% | $231 / Sq Ft |
| 09/02/2025 09/02/25 | Pending | -- | -- | -- |
| 08/15/2025 08/15/25 | For Sale | $360,000 | -- | $246 / Sq Ft |
We collect this data history from publicly available records. To have your information removed, we recommend requesting removal directly through your county’s website.
| Year | Tax Paid | Tax Assessment Tax Assessment Total Assessment is a certain percentage of the fair market value that is determined by local assessors to be the total taxable value of land and additions on the property. | Land | Improvement |
|---|---|---|---|---|
| 2026 | $7,842 | $351,500 | $150,100 | $201,400 |
| 2025 | $7,842 | $351,500 | $150,100 | $201,400 |
| 2024 | $6,364 | $166,500 | $47,300 | $119,200 |
| 2023 | $6,364 | $166,500 | $47,300 | $119,200 |
| 2022 | $6,205 | $166,500 | $47,300 | $119,200 |
| 2021 | $5,843 | $166,500 | $47,300 | $119,200 |
| 2020 | $5,971 | $166,500 | $47,300 | $119,200 |
| 2019 | $5,841 | $166,500 | $47,300 | $119,200 |
| 2018 | $5,784 | $166,500 | $47,300 | $119,200 |
| 2017 | $5,708 | $166,500 | $47,300 | $119,200 |
| 2016 | $5,559 | $166,500 | $47,300 | $119,200 |
| 2015 | $5,395 | $166,500 | $47,300 | $119,200 |
| 2014 | $5,245 | $166,500 | $47,300 | $119,200 |
Seller's Agent in 2025
Thomas Lillie
Thomas E Lillie Realty
(609) 685-3297
61 Total Sales
Buyer's Agent in 2025
Thomas Sadler
Ovation Realty LLC
(609) 617-0620
620 Total Sales
Source: Bright MLS
MLS Number: NJCD2099438
APN: 12-00118-0000-00001-01
Disclaimer: Certain information contained herein is derived from information provided by parties other than Homes.com. All information provided is deemed reliable, but is not guaranteed to be accurate and should be independently verified.
The data relating to real estate for sale on this website appears in part through the BRIGHT Internet Data Exchange program, a voluntary cooperative exchange of property listing data between licensed real estate brokerage firms, and is provided by BRIGHT through a licensing agreement.
Listing information is from various brokers who participate in the Bright MLS IDX program and not all listings may be visible on the site.
The property information being provided on or through the website is for the personal, non-commercial use of consumers and such information may not be used for any purpose other than to identify prospective properties consumers may be interested in purchasing.
Some properties which appear for sale on the website may no longer be available because they are for instance, under contract, sold or are no longer being offered for sale.
Property information displayed is deemed reliable but is not guaranteed.
Copyright 2026 Bright MLS, Inc.
Ask me questions while you tour the home.