
Julie Bellas
Responds Quickly
Keller Williams Realty
(774) 250-3156
61 Total Sales
2 in Whitman
$430K - $478K Price Range
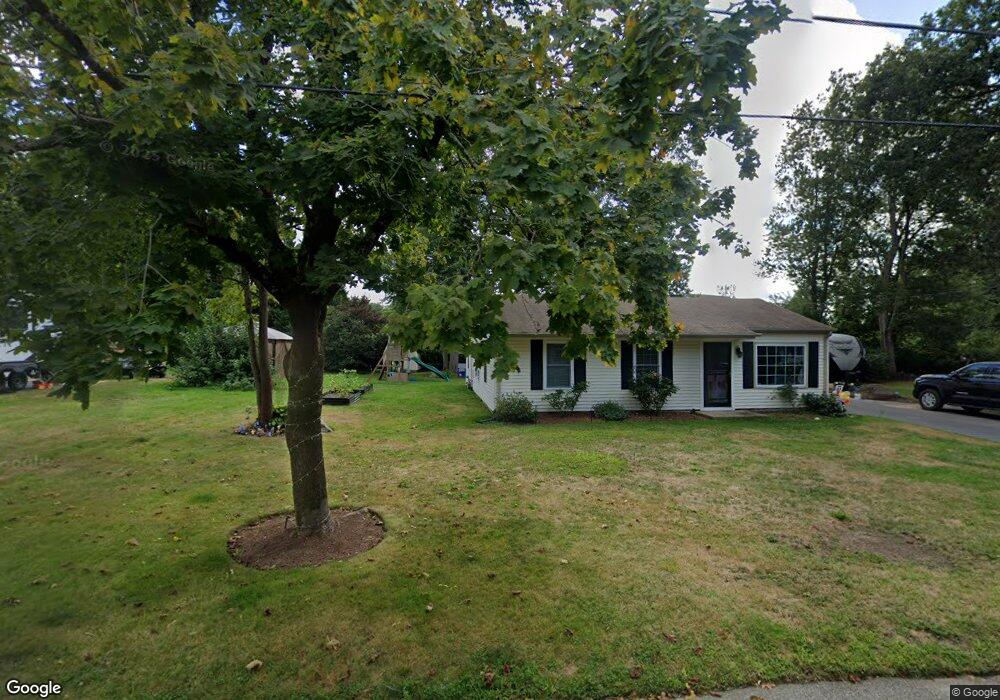
Estimated Value: $410,000 - $556,000
This home is located at 74 Jerome St, Whitman, MA 02382 and is currently estimated at $497,006, approximately $379 per square foot. 74 Jerome St is a home located in Plymouth County with nearby schools including St Bridget School.
We collect this data history from publicly available records. To have your information removed, we recommend requesting removal directly through your county’s website.
Julie Bellas
Keller Williams Realty
(774) 250-3156
61 Total Sales
2 in Whitman
$430K - $478K Price Range
Molly Walker
Coldwell Banker Realty - Scituate
(339) 666-4283
116 Total Sales
2 in Whitman
$424K - $465K Price Range
Marissa Amin
Amo Realty - Boston City Properties
(781) 236-7886
48 Total Sales
1 in Whitman
$430,000 Price
Leon Lopes
Compass
(339) 220-5156
94 Total Sales
1 in Whitman
$351,250 Price
Susan Kuphal
Realty Executives Boston West
(508) 593-9662
22 Total Sales
1 in Whitman
$575,000 Price
Faith Bermingham
Boston Connect Real Estate
(339) 331-2312
54 Total Sales
6 in Whitman
$311K - $800K Price Range
We collect this data history from publicly available records. To have your information removed, we recommend requesting removal directly through your county’s website.
| Date | Buyer | Sale Price | Title Company |
|---|---|---|---|
| -- | -- | ||
| $180,000 | -- | ||
| $225,000 | -- | ||
| $247,729 | -- | ||
| $119,500 | -- |
We collect this data history from publicly available records. To have your information removed, we recommend requesting removal directly through your county’s website.
| Date | Status | Borrower | Loan Amount |
|---|---|---|---|
| Open | $220,000 | ||
| Closed | $184,000 | ||
| Previous Owner | $156,800 |
We collect this data history from publicly available records. To have your information removed, we recommend requesting removal directly through your county’s website.
| Year | Tax Paid | Tax Assessment Tax Assessment Total Assessment is a certain percentage of the fair market value that is determined by local assessors to be the total taxable value of land and additions on the property. | Land | Improvement |
|---|---|---|---|---|
| 2025 | $5,344 | $407,300 | $212,200 | $195,100 |
| 2024 | $4,809 | $377,500 | $208,100 | $169,400 |
| 2023 | $4,512 | $332,500 | $180,400 | $152,100 |
| 2022 | $4,399 | $302,100 | $164,000 | $138,100 |
| 2021 | $4,275 | $275,800 | $150,700 | $125,100 |
| 2020 | $4,137 | $261,000 | $143,500 | $117,500 |
| 2019 | $3,880 | $252,300 | $143,500 | $108,800 |
| 2018 | $3,737 | $233,400 | $135,300 | $98,100 |
| 2017 | $3,520 | $233,400 | $135,300 | $98,100 |
| 2016 | $3,324 | $213,200 | $128,100 | $85,100 |
| 2015 | $3,089 | $197,900 | $112,800 | $85,100 |
Ask me questions while you tour the home.