NOT LISTED FOR SALE

Estimated Value: $4,576,906

6 Beds
10 Baths
8,000 Sq Ft
$572/Sq Ft Est. Value

Highlights

  • Home Theater
  • Rooftop Deck
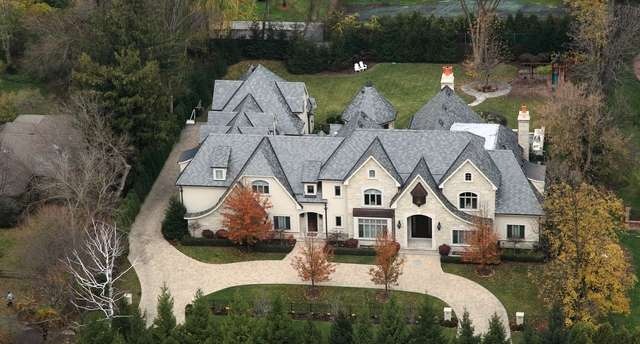
  • 1.06 Acre Lot
  • Marie Murphy School Rated A
  • Sauna
  • Landscaped Professionally

About This Home

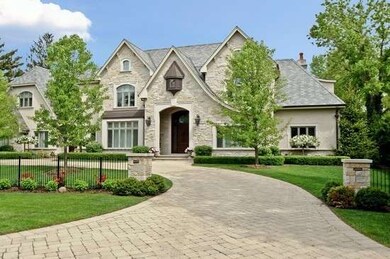
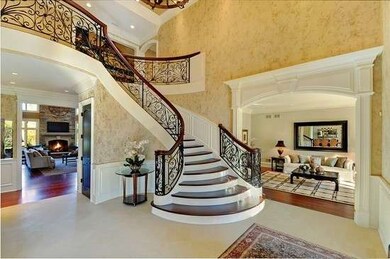
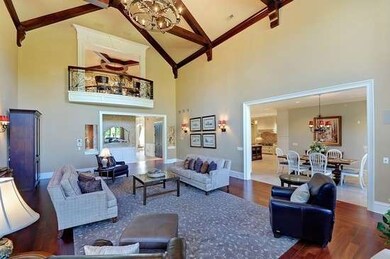
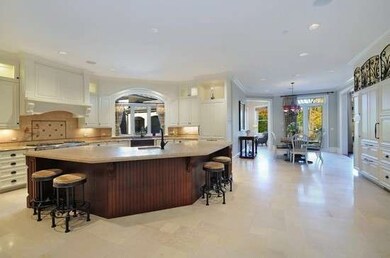
WOW! Extensive updating & a thorough, tasteful makeover of this 2007 manor home have just been completed! Exceptionally high quality construction,luxury amenities and gracious rm sizes. Fabulous re-designed kitchen opens to fam rm. Amazing, expansive finished walk out lower level. Large in-home office with sep outside access. Set on a gorgeous acre on a quiet private lane in the Woodley Rd area.See agent remarks too

Last Agent to Sell the Property

Marion Powers

@properties Christie's International Real Estate Listed on: 05/15/2013

@properties Christie's International Real Estate

Co-Listed By

Michael Swain

@properties Christie's International Real Estate License #475000226

@properties Christie's International Real Estate

Last Buyer's Agent

Michael Swain

@properties Christie's International Real Estate License #475000226

@properties Christie's International Real Estate
Create a Home Valuation Report for This Property
The Home Valuation Report is an in-depth analysis detailing your home's value as well as a comparison with similar homes in the area

Home Details

Home Type

  • Single Family

Est. Annual Taxes

  • $55,142

Year Built

  • Built in 2007

Lot Details

  • 1.06 Acre Lot
  • Lot Dimensions are 161.19x270.8x161.19x255.8
  • Landscaped Professionally
  • Sprinkler System

HOA Fees

  • $130 Monthly HOA Fees

Parking

  • 5 Car Attached Garage
  • Heated Garage
  • Parking Available
  • Garage Door Opener
  • Circular Driveway
  • Brick Driveway
  • Parking Included in Price

Home Design

  • Traditional Architecture
  • Slate Roof
  • Stone Siding
  • Concrete Perimeter Foundation
  • Stucco

Interior Spaces

  • 8,000 Sq Ft Home
  • 3-Story Property
  • Elevator
  • Central Vacuum
  • Bar Fridge
  • Wood Burning Fireplace
  • Fireplace With Gas Starter
  • Family Room with Fireplace
  • 4 Fireplaces
  • Living Room
  • Formal Dining Room
  • Home Theater
  • Home Office
  • Library
  • Recreation Room
  • Play Room
  • Sun or Florida Room
  • Storage Room
  • Sauna
  • Home Gym

Kitchen

  • Double Oven
  • Range
  • Microwave
  • Dishwasher
  • Disposal

Flooring

  • Wood
  • Stone

Bedrooms and Bathrooms

  • 6 Bedrooms
  • 6 Potential Bedrooms
  • Main Floor Bedroom
  • Fireplace in Primary Bedroom
  • Bidet
  • Dual Sinks
  • Whirlpool Bathtub
  • Steam Shower
  • Garden Bath
  • Separate Shower

Laundry

  • Laundry Room
  • Laundry on main level
  • Dryer
  • Washer

Finished Basement

  • Basement Fills Entire Space Under The House
  • Exterior Basement Entry
  • Fireplace in Basement
  • Finished Basement Bathroom

Home Security

  • Home Security System
  • Fire Sprinkler System

Outdoor Features

  • Rooftop Deck
  • Patio
  • Storage Shed

Schools

  • Avoca West Elementary School
  • Marie Murphy Middle School
  • New Trier Twp High School Northfield/Winnetka

Utilities

  • Forced Air Zoned Heating and Cooling System
  • Heating System Uses Natural Gas
  • Radiant Heating System
  • Individual Controls for Heating
  • 400 Amp
  • Power Generator

Listing and Financial Details

  • Homeowner Tax Exemptions

Home Details

Home Type

Single Family

Est. Annual Taxes

$55,142

Year Built

Built in 2007

Lot Details

1.06 Acres

HOA Fees

$130 per month

Parking

5

Listing Details

  • Property Type: Residential
  • Property Type: Detached Single
  • Type Detached: 3 Stories
  • Ownership: Fee Simple
  • ArchitecturalStyle: Traditional
  • New Construction: No
  • Property Sub-Type: 3 Stories
  • Year Built: 2007
  • Age: 6-10 Years
  • Built Before 1978 (Y/N): No
  • Disability Access and/or Equipped: No
  • General Information: School Bus Service,Commuter Train
  • Rehab (Y/N): No
  • Special Features: None
  • Property Sub Type: Detached

Interior Features

  • Appliances: Double Oven, Range, Microwave, Dishwasher, Refrigerator, Bar Fridge, Washer, Dryer, Disposal
  • Basement: Finished, Exterior Entry, Full
  • Full Bathrooms: 8
  • Half Bathrooms: 2
  • Total Bathrooms: 10
  • Total Bedrooms: 6
  • Fireplace Features: Wood Burning, Gas Starter
  • Fireplaces: 4
  • Flooring: Hardwood
  • Interior Amenities: Sauna, Elevator, 1st Floor Bedroom
  • LivingArea: 8000
  • Other Equipment: Central Vacuum, Security System, Fire Sprinklers, Sprinkler-Lawn, Backup Sump Pump;, Generator
  • Room Type: Bedroom 5, Bedroom 6, Exercise Room, Library, Office, Play Room, Recreation Room, Storage, Sun Room, Theatre Room
  • Bathroom Amenities: Whirlpool,Separate Shower,Steam Shower,Double Sink,Bidet,Garden Tub
  • Basement Bathrooms: Yes
  • Below Grade Bedrooms: 0
  • Dining Room: Separate
  • Fireplace Location: Family Room,Master Bedroom,Basement,Other
  • Attic: Pull Down Stair,Unfinished
  • Flooring: Hardwood

Exterior Features

  • Construction Materials: Stucco, Stone
  • ExteriorFeatures: Roof Deck, Storage Shed
  • Foundation Details: Concrete Perimeter
  • Lot Features: Landscaped
  • OtherStructures: Storage Shed
  • Patio And Porch Features: Deck, Patio
  • Roof: Slate
  • Waterfront: No

Garage/Parking

  • Garage Spaces: 5
  • Parking Features: Brick Driveway, Circular Driveway, Garage Door Opener, Heated Garage, Garage, Yes, Garage Owned, Attached, Owned
  • ParkingTotal: 7

Utilities

  • Sewer: Storm Sewer
  • Cooling: Central Air, Zoned
  • Electric: Circuit Breakers, Service - 400 Amp or Greater
  • Heating: Natural Gas, Forced Air, Radiant, Sep Heating Systems - 2+, Indv Controls, Zoned
  • Laundry Features: Main Level, Upper Level
  • Water Source: Public

Condo/Co-op/Association

  • Association Fee: 1565
  • Association Fee Frequency: Annually
  • Community Features: Street Lights
  • Master Association Fee: No

Fee Information

  • Association Fee Includes: Other

Schools

  • Elementary School: AVOCA WEST ELEMENTARY SCHOOL
  • High School: NEW TRIER TWP H.S. NORTHFIELD/WINNETKA
  • Middle/Junior School: MARIE MURPHY SCHOOL

Lot Info

  • Lot Size Acres: 1.06
  • Lot Dimensions: 161.19X270.8X161.19X255.8
  • Lot Size: 1.0-1.99 Acres
  • Special Assessments: N

Rental Info

  • Board Number: 2
  • Is Parking Included in Price: Yes

Tax Info

  • Tax Annual Amount: 55142
  • Tax Year: 2011
  • Tax Exemptions: Homeowner

Ownership History

We collect this data history from publicly available records. To have your information removed, we recommend requesting removal directly through your county’s website.

Date Name Owned For Owner Type

Purchase Details

Listed on
May 15, 2013
Closed on
Sep 30, 2013
Sold by
B & D Custom Builders Inc
Bought by
Seller's Agent
Marion Powers
@properties Christie's International Real Estate
Buyer's Agent
Michael Swain
@properties Christie's International Real Estate
List Price
$3,995,000
Sold Price
$3,975,000
Premium/Discount to List
-$20,000
-0.5%
Current Estimated Value
$4,576,906

Home Financials for this Owner

Home Financials are based on the most recent Mortgage that was taken out on this home.
Estimated Appreciation
$601,906
Avg. Annual Appreciation
1.09%

Purchase Details

Closed on
Nov 29, 2011
Sold by
Gibala Daniel and Gibala Bernice
Bought by
B & D Custom Builders Inc

Home Financials for this Owner

Home Financials are based on the most recent Mortgage that was taken out on this home.
Original Mortgage
$1,278,018
Interest Rate
4.02%
Mortgage Type
Unknown

Purchase Details

Closed on
Jul 12, 2007
Sold by
Design Creations Inc
Bought by
Gibala Daniel and Gibala Bernice

Purchase Details

Closed on
Nov 1, 2004
Sold by
Judson Hunter R and Judson Douglas S
Bought by
Design Creations Inc

Purchase Details

Closed on
Feb 12, 2001
Sold by
Judson Robert D
Bought by
Judson Robert D and Revocable Trust Of Robert D Judson
Source: Public Records

Home Values in the Area

Source: Public Records

Average Home Value in this Area


Source: Public Records

Agents Specializing in Winnetka, IL

See All Agents

Purchase History

We collect this data history from publicly available records. To have your information removed, we recommend requesting removal directly through your county’s website.

Date Buyer Sale Price Title Company
$3,975,000 Cti
B & D Custom Builders Inc $3,750,000 None Available
Gibala Daniel $5,000,000 First American Title
Design Creations Inc $1,650,000 Ticor Title Insurance Compan
Judson Robert D -- --
Source: Public Records

Mortgage History

We collect this data history from publicly available records. To have your information removed, we recommend requesting removal directly through your county’s website.

Date Status Borrower Loan Amount
Previous Owner $1,278,018
Source: Public Records

Tax History

We collect this data history from publicly available records. To have your information removed, we recommend requesting removal directly through your county’s website.

Year Tax Paid Tax Assessment Tax Assessment Total Assessment is a certain percentage of the fair market value that is determined by local assessors to be the total taxable value of land and additions on the property. Land Improvement
2025 $47,944 $433,000 $82,764 $350,236
2024 $47,944 $231,863 $60,984 $170,879
2023 $45,525 $263,247 $60,984 $202,263
2022 $45,525 $263,247 $60,984 $202,263
2021 $51,334 $258,286 $74,052 $184,234
2020 $50,070 $258,286 $74,052 $184,234
2019 $48,989 $283,831 $74,052 $209,779
2018 $51,106 $282,490 $60,984 $221,506
2017 $76,278 $431,692 $60,984 $370,708
2016 $71,646 $431,692 $60,984 $370,708
2015 $79,491 $430,097 $50,094 $380,003
2014 $77,865 $430,097 $50,094 $380,003
2013 $73,603 $430,097 $50,094 $380,003
Source: Public Records

Agents Affiliated with this Home

  • Section Image
  • Section Image
See All Agents

Map

Source: Midwest Real Estate Data (MRED)

MLS Number: 08343159

Midwest Real Estate Data (MRED)

APN: 05-29-101-020-0000

Your Personal Tour Guide

Ask me questions while you tour the home.