
Sonia Bramhall
BHHS Verani Salem
(844) 986-2901
119 Total Sales
3 in Epping
$457K - $660K Price Range
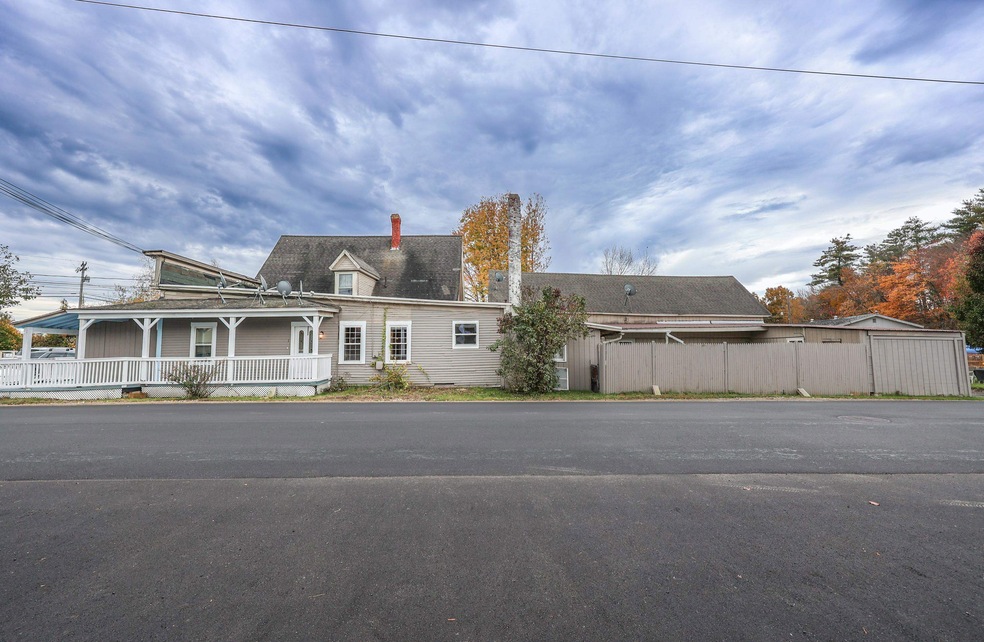

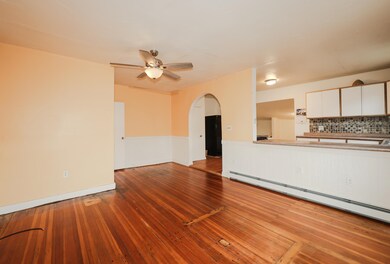
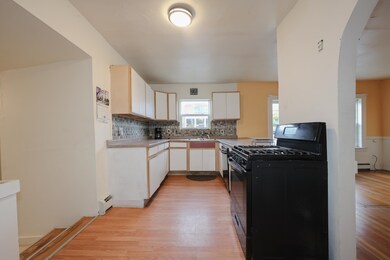
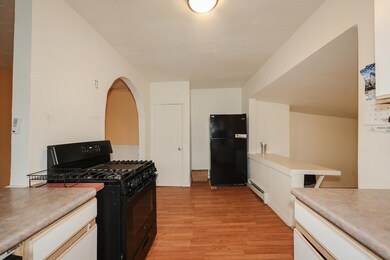
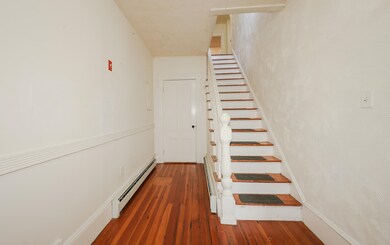
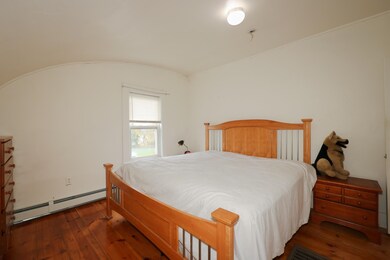
Fantastic investment opportunity with this 5-unit property, boasting an impressive annual gross income surpassing $100,000. Positioned in a highly desirable location, the property ensures convenient access to amenities and major highways, catering to both tenant satisfaction and efficient property management. Beyond its immediate income potential, this investment gem presents a unique possibility for subdivision, adding a layer of versatility and potential appreciation. Ample off-street parking, additionally, several units come equipped with washer and dryer hookups, that elevate the property's appeal and attract responsible, long-term renters. Enjoy the benefits of stable cash flow, low vacancy rates, and the promise of future appreciation in a thriving real estate market. Don't miss the chance to secure your position in this property, whether you're a seasoned investor or entering the real estate arena. Act now to capitalize on the immediate returns and long-term growth potential offered by this exceptional 5-unit property.
Last Agent to Sell the Property
EXP Realty License #069330 Listed on: 11/22/2023
We collect this data history from publicly available records. To have your information removed, we recommend requesting removal directly through your county’s website.
Sonia Bramhall
BHHS Verani Salem
(844) 986-2901
119 Total Sales
3 in Epping
$457K - $660K Price Range
Karen Cronin
EXP Realty
(351) 666-8529
38 Total Sales
1 in Epping
$385,000 Price
Luke Morris
REAL Broker NH, LLC
(855) 625-7038
62 Total Sales
2 in Epping
$625K - $733K Price Range
ABODE TEAM
EXP Realty
(855) 944-1159
105 Total Sales
1 in Epping
$330,000 Price
Andrea Delahunty
Lamacchia Realty, Inc.
(855) 708-1162
163 Total Sales
2 in Epping
$317K - $420K Price Range
Jeffrey Rapson
BHHS Verani Bedford
(603) 697-7147
53 Total Sales
1 in Epping
$365,000 Price
We collect this data history from publicly available records. To have your information removed, we recommend requesting removal directly through your county’s website.
| Date | Buyer | Sale Price | Title Company |
|---|---|---|---|
| $710,000 | None Available | ||
| Frost Irene C | -- | -- |
We collect this data history from publicly available records. To have your information removed, we recommend requesting removal directly through your county’s website.
| Date | Status | Borrower | Loan Amount |
|---|---|---|---|
| Open | $247,982 | ||
| Open | -- | $532,500 | |
| Previous Owner | Frost Irene C | $210,000 |
We collect this data history from publicly available records. To have your information removed, we recommend requesting removal directly through your county’s website.
| Date | Event | Price | List to Sale | Price per Sq Ft |
|---|---|---|---|---|
| 07/24/2024 07/24/24 | Sold | $710,000 | -5.3% | $150 / Sq Ft |
| 04/17/2024 04/17/24 | Pending | -- | -- | -- |
| 03/13/2024 03/13/24 | Price Changed | $750,000 | -11.8% | $158 / Sq Ft |
| 01/29/2024 01/29/24 | For Sale | $850,000 | 0.0% | $179 / Sq Ft |
| 01/29/2024 01/29/24 | Price Changed | $850,000 | -5.6% | $179 / Sq Ft |
| 01/13/2024 01/13/24 | Pending | -- | -- | -- |
| 12/13/2023 12/13/23 | Price Changed | $900,000 | -7.7% | $190 / Sq Ft |
| 11/22/2023 11/22/23 | For Sale | $975,000 | -- | $206 / Sq Ft |
We collect this data history from publicly available records. To have your information removed, we recommend requesting removal directly through your county’s website.
| Year | Tax Paid | Tax Assessment Tax Assessment Total Assessment is a certain percentage of the fair market value that is determined by local assessors to be the total taxable value of land and additions on the property. | Land | Improvement |
|---|---|---|---|---|
| 2025 | $12,825 | $855,000 | $238,500 | $616,500 |
| 2024 | $9,217 | $365,300 | $96,100 | $269,200 |
| 2023 | $8,548 | $365,300 | $96,100 | $269,200 |
| 2022 | $8,216 | $365,300 | $96,100 | $269,200 |
| 2021 | $8,190 | $365,300 | $96,100 | $269,200 |
| 2020 | $8,636 | $365,300 | $96,100 | $269,200 |
| 2019 | $8,576 | $309,600 | $76,100 | $233,500 |
| 2018 | $8,031 | $309,600 | $76,100 | $233,500 |
| 2017 | $8,031 | $309,600 | $76,100 | $233,500 |
| 2016 | $8,031 | $309,600 | $76,100 | $233,500 |
| 2015 | $7,992 | $308,100 | $76,100 | $232,000 |
HR
Seller's Agent in 2024
Hvizda Realty Group
EXP Realty
(603) 733-4811
494 Total Sales
CH
Buyer's Agent in 2024
Cornelius Hobbs
KW Coastal and Lakes & Mountains Realty
(603) 842-0490
54 Total Sales
Source: PrimeMLS
MLS Number: 4978466
Disclaimer: Certain information contained herein is derived from information provided by parties other than Homes.com. All information provided is deemed reliable, but is not guaranteed to be accurate and should be independently verified.
Copyright 2026 PrimeMLS, Inc. All rights reserved. This information is deemed reliable, but not guaranteed. The data relating to real estate displayed on this display comes in part from the IDX Program of PrimeMLS. The information being provided is for consumers’ personal, non-commercial use and may not be used for any purpose other than to identify prospective properties consumers may be interested in purchasing.
Ask me questions while you tour the home.