C
Seller's Agent in 2021
Caroline Gray
RE/MAX

Estimated Value: $1,024,000 - $1,651,000
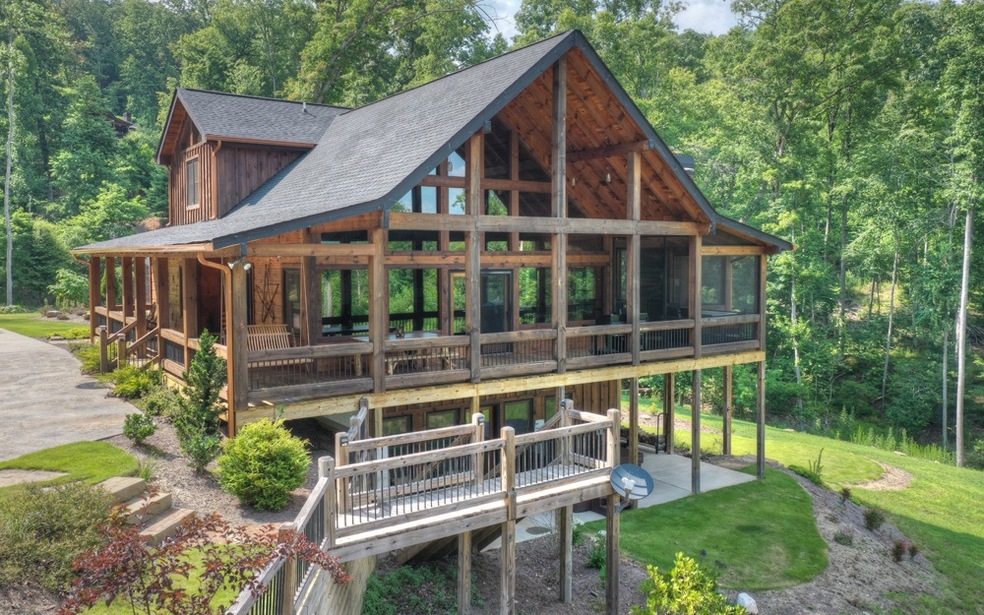
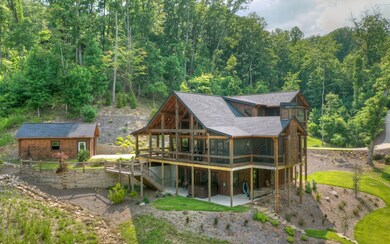
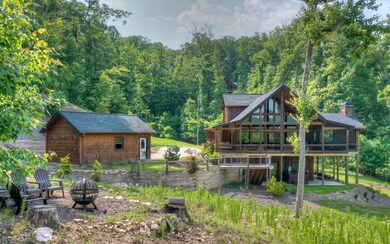
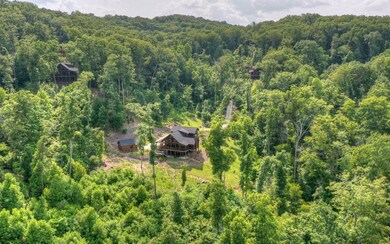
The most perfect getaway cabin in the mountains is here...... A classic Kevin Teague Custom Homes cabin tucked away in the gated Shepherd's Ridge community with all of the special touches: custom woodwork, floor to ceiling wall of windows, ample lighting with unique fixtures, tin accents, and a beautiful mountain view. This home offers two master suites, one on the main level and one in the upper level, large and open living room/kitchen area, and large stacked stone fireplace. In the basement, you'll find two more bedrooms, bathroom, bar area, and large living space with a second fireplace and a hot tub on the terrace. Step outside to the deck, and take in the view of your own private oasis, listen to the babbling branch, or cuddle up by the fireplace on the screened in porch. The lot is gentle and perfect for kids to run free and play in the branch and for the adults to entertain family & friends. So private & so peaceful....its the ultimate BR Mountain retreat!
Last Agent to Sell the Property
Caroline Gray
REMAX Town & Country - BR Downtown Brokerage Phone: 7066324422 Listed on: 07/08/2021
Last Buyer's Agent
The Mountain Life Team
Keller Williams Realty Partners - Blairsville

We collect this data history from publicly available records. To have your information removed, we recommend requesting removal directly through your county’s website.
We collect this data history from publicly available records. To have your information removed, we recommend requesting removal directly through your county’s website.
| Date | Buyer | Sale Price | Title Company |
|---|---|---|---|
| -- | -- | ||
| $965,000 | -- | ||
| $653,700 | -- | ||
| $505,000 | -- |
We collect this data history from publicly available records. To have your information removed, we recommend requesting removal directly through your county’s website.
| Date | Status | Borrower | Loan Amount |
|---|---|---|---|
| Previous Owner | $625,000 | ||
| Previous Owner | $195,250 | ||
| Previous Owner | $386,080 | ||
| Previous Owner | $48,260 |
We collect this data history from publicly available records. To have your information removed, we recommend requesting removal directly through your county’s website.
| Date | Event | Price | List to Sale | Price per Sq Ft |
|---|---|---|---|---|
| 10/22/2021 10/22/21 | Sold | $975,000 | 0.0% | $351 / Sq Ft |
| 09/08/2021 09/08/21 | Pending | -- | -- | -- |
| 07/08/2021 07/08/21 | For Sale | $975,000 | -- | $351 / Sq Ft |
We collect this data history from publicly available records. To have your information removed, we recommend requesting removal directly through your county’s website.
| Year | Tax Paid | Tax Assessment Tax Assessment Total Assessment is a certain percentage of the fair market value that is determined by local assessors to be the total taxable value of land and additions on the property. | Land | Improvement |
|---|---|---|---|---|
| 2025 | $2,727 | $300,578 | $10,800 | $289,778 |
| 2024 | $28 | $300,579 | $10,800 | $289,779 |
| 2023 | $2,598 | $254,806 | $10,800 | $244,006 |
| 2022 | $2,625 | $257,515 | $10,800 | $246,715 |
| 2021 | $1,766 | $125,922 | $10,800 | $115,122 |
| 2020 | $1,766 | $125,922 | $10,800 | $115,122 |
| 2019 | $1,801 | $125,922 | $10,800 | $115,122 |
C
Seller's Agent in 2021
Caroline Gray
RE/MAX
T
Buyer's Agent in 2021
The Mountain Life Team
Keller Williams Realty Partners - Blairsville
Source: Northeast Georgia Board of REALTORS®
MLS Number: 308557
APN: 0014-001A47
Disclaimer: Certain information contained herein is derived from information provided by parties other than Homes.com. All information provided is deemed reliable, but is not guaranteed to be accurate and should be independently verified.
IDX information is provided exclusively for personal, non-commercial use, and may not be used for any purpose other than to identify prospective properties consumers may be interested in purchasing. Information is deemed reliable but not guaranteed.
Ask me questions while you tour the home.