$539,900
PENDING

Estimated payment $3,472/month

Total Views 511
3 Beds
2 Baths
1,480 Sq Ft
$365 Price per Sq Ft

Highlights

  • Deck
  • Attic
  • No HOA
  • Recreation Room
  • Corner Lot
  • Covered Patio or Porch

About This Home

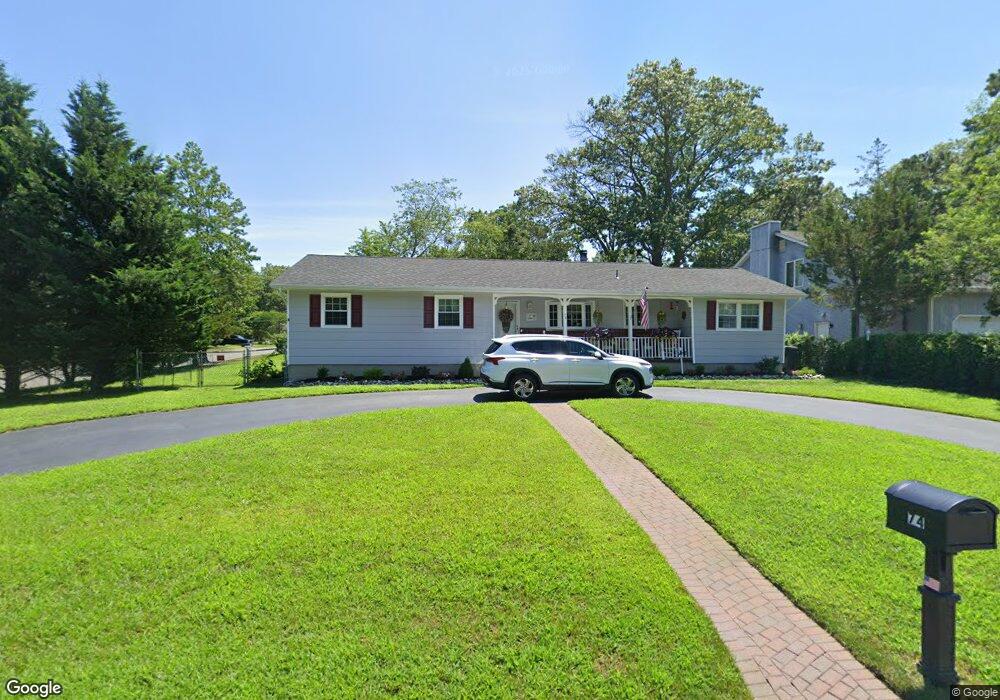
Charming and move-in ready 3-bedroom, 2-bath ranch featuring a versatile bonus room with a full closet, ideal as a 4th bedroom, home office, or den. Situated on a fenced 1/3-acre corner lot with a custom storage shed, circular driveway, manicured landscaping, and covered front porch. The shiplap-accented foyer opens to a bright floor plan with a spacious dining area and well-appointed kitchen featuring a built-in oven, gas cooktop, ample counter space, and a pass-through to the living room. The adjacent laundry room includes a pantry and direct access to the rear deck.
The inviting living room offers a wood-burning fireplace, perfect for relaxing or entertaining. An expansive unfinished basement with multiple rooms provides endless possibilities for future finishing. Outstanding potenti

Listing Agent

Maryann Riggio

Weichert Realtors-Toms River Brokerage Phone: 732-240-0500 License #1539586 Listed on: 06/19/2026

Weichert Realtors-Toms River

Home Details

Home Type

  • Single Family

Est. Annual Taxes

  • $6,118

Year Built

  • Built in 1966

Lot Details

  • 13,939 Sq Ft Lot
  • Lot Dimensions are 110 x 127
  • Fenced
  • Corner Lot
  • Oversized Lot
  • Irregular Lot

Home Design

  • Shingle Roof

Interior Spaces

  • 1,480 Sq Ft Home
  • 1-Story Property
  • Built-In Features
  • Crown Molding
  • Ceiling Fan
  • Light Fixtures
  • Wood Burning Fireplace
  • Blinds
  • Living Room
  • Dining Room
  • Recreation Room
  • Bonus Room
  • Utility Room
  • Storm Doors
  • Attic

Kitchen

  • Gas Cooktop
  • Portable Range
  • Range Hood
  • Dishwasher

Flooring

  • Wall to Wall Carpet
  • Laminate
  • Tile

Bedrooms and Bathrooms

  • 3 Bedrooms
  • 2 Full Bathrooms
  • Primary Bathroom includes a Walk-In Shower

Laundry

  • Laundry Room
  • Dryer
  • Washer
  • Laundry Tub

Unfinished Basement

  • Walk-Out Basement
  • Basement Fills Entire Space Under The House
  • Utility Basement
  • Basement Hatchway
  • Recreation or Family Area in Basement

Parking

  • No Garage
  • Circular Driveway
  • Paved Parking
  • On-Street Parking

Accessible Home Design

  • Roll-in Shower
  • Handicap Shower

Outdoor Features

  • Deck
  • Covered Patio or Porch
  • Exterior Lighting
  • Shed
  • Storage Shed

Utilities

  • Air Conditioning
  • Multiple cooling system units
  • Whole House Fan
  • Heating System Uses Natural Gas
  • Baseboard Heating
  • Natural Gas Water Heater

Community Details

  • No Home Owners Association
  • Toms River Subdivision

Listing and Financial Details

  • Assessor Parcel Number 08-00510-28-00006

Home Details

Home Type

Single Family

Est. Annual Taxes

$6,118

Year Built

Built in 1966

Lot Details

0.32 Acres

Listing Details

  • Property Type: Residential
  • Property Sub Type: Single Family Residence
  • Attribution Contact: 732-240-0500
  • ResoLaundryFeatures: Laundry Tub
  • ResoLotFeatures: Corner Lot, Oversized, Fenced Area, Irregular Lot
  • Inclusions: Outdoor Lighting, AC Units, Washer, Window Treatments, Whole House Fan, Blinds/Shades, Ceiling Fan(s), Counter Top Range, Dishwasher, Dryer, Light Fixtures, Stove Hood, Refrigerator, Gas Cooking
  • Subdivision Name: Toms River
  • Reso Accessibility Features: Stall Shower
  • Architectural Style: Ranch
  • Reso Flooring: Carpet, Laminate, Tile
  • Reso Interior Features: Attic, Bonus Room, Built-in Features, Dec Molding
  • New Construction: No
  • Reso Other Structures: Shed, Shed(s)
  • Year Built: 1966
  • Contract Info List PriceSqFt: 364.8
  • Contract Info New Construction: No
  • General Property Info Waterview: No
  • General Property Info Fireplace: Yes
  • General Property Info Basement: Yes
  • General Property Info HOA: No
  • General Property Info Pool: No
  • WaterSewer Public Sewer: Yes
  • General Property Info Acreage: 0.32
  • General Property Info Lot Dimensions: 110 x 127
  • Lot Description Corner Lot: Yes
  • ExteriorFence: Yes
  • Exterior Storage: Yes
  • Roof Shingled: Yes
  • Rooms Laundry: Yes
  • Rooms Living Room: Yes
  • Lot Description Fenced Area: Yes
  • Included Gas Cooking: Yes
  • WaterSewer Public Water: Yes
  • Water Heater Natural Gas2: Yes
  • Out Buildings Storage Shed: Yes
  • Exterior Lighting: Yes
  • Exterior Shed: Yes
  • Parking Asphalt: Yes
  • General Property Info # Fireplaces: 1.0
  • Interior Attic: Yes
  • Interior Dec Molding: Yes
  • Lot Description Irregular Lot: Yes
  • Allowable Cats: Yes
  • Allowable Dogs: Yes
  • Included BlindsShades: Yes
  • Included Light Fixtures: Yes
  • Included Stove Hood: Yes
  • Garage None4: Yes
  • Number Appliances Included A C Units: Yes
  • Included Ceiling Fan(s): Yes
  • Included Outdoor Lighting: Yes
  • Included Window Treatments: Yes
  • Exterior Storm Door(s): Yes
  • Dining Room Dec Molding4: Yes
  • ExteriorDeck: Yes
  • Rooms Bonus Room2: Yes
  • Style Ranch: Yes
  • Lot Description Oversized3: Yes
  • Living Room Fireplace - Woodburning2: Yes
  • Foyer Floor - Laminate: Yes
  • Living Room Dec Molding3: Yes
  • Living Room Floor - Laminate3: Yes
  • Dining Room Floor - Laminate7: Yes
  • Floors Laminate: Yes
  • Kitchen Floor - Laminate2: Yes
  • Special Needs Stall Shower: Yes
  • Interior Laundry Tub: Yes
  • Floors Tile: Yes
  • Cooling Multi Units: Yes
  • Interior Bonus Room: Yes
  • Included Counter Top Range: Yes
  • Rec Room Level Basement9: Yes
  • Foyer Dec Molding2: Yes
  • Parking Circular Driveway: Yes
  • Included Whole House Fan: Yes
  • Utility Room Level Basement5: Yes
  • Energy Features:Storm Doors: Yes
  • Floors:Carpet2: Yes
  • SourceMLSURL: https://sourcemls.org/api/v1/eyJ0eXAiOiJKV1QiLCJhbGciOiJIUzI1NiJ9.eyJTb3VyY2VTeXN0ZW1JRCI6Ik0wMDAwMDQ1MiIsIkxpc3RpbmdJRCI6IjIyNjE4NTg1IiwiU3RhbmRhcmRTdGF0dXMiOiJQZW5kaW5nIiwiTW9kaWZpY2F0aW9uVGltZXN0YW1wIjoiMjAyNi0wNy0xMFQxNDowMDoxMC4wMDBaIiwiTGljZW5zZWVJRCI6Im9hdXRoMl8xODM2NCIsIkxpY2Vuc2VlTmFtZSI6IlRlbi1YIn0.BOfFgmhw7IXSxPrnofKBqSvbCoz3mc3QdsVtHT74nYM/badge
  • Special Features: None

Interior Features

  • Basement: Bilco Style Doors, Full, Unfinished, Walk-Out Access
  • Basement: Yes
  • Full Bathrooms: 2
  • Total Bedrooms: 3
  • Door Features: Storm Door(s)
  • Stories: 1
  • Full Basement: Yes
  • Other Rooms:Dining Room: Yes
  • Appliances Included:Dishwasher: Yes
  • Appliances Included:Refrigerator: Yes
  • Appliances Included:Dryer: Yes
  • Appliances Included:Washer: Yes
  • Basement:Unfinished: Yes
  • Basement:Walk-Out Access: Yes
  • Kitchen Pantry: Yes
  • Other Rooms:Basement3: Yes
  • Other Rooms:Rec Room: Yes
  • Primary Bedroom:Floor - WW Carpet3: Yes
  • Primary Bedroom:Full Bath: Yes
  • Primary Bath:Shower Stall: Yes
  • Interior First Floor Bedroom: Yes

Exterior Features

  • Roof: Shingle
  • Fencing: Fence
  • Acres: 0.32
  • Waterfront: No
  • Construction Type: Other
  • Exterior Features: Storage, Lighting
  • Patio And Porch Features: Deck, Porch - Covered
  • Features Exterior:Porch Covered: Yes

Garage/Parking

  • Garage: No
  • Attached Garage: No
  • Parking Features: Circular Driveway, Asphalt, Driveway, On Street, None
  • General Property Info:Garage: No
  • Parking Driveway: Yes
  • Parking:On Street: Yes

Utilities

  • Sewer: Public Sewer
  • Cooling: Multi Units
  • Cooling Y N: Yes
  • Heating: Natural Gas, Baseboard
  • HeatingYN: Yes
  • Water Source: Public
  • Heating:Natural Gas: Yes
  • Heating:Baseboard: Yes

Condo/Co-op/Association

  • Association: No

Lot Info

  • Lot Dimensions: 110 x 127
  • Lot Size Sq Ft: 13939.2
  • ResoLotSizeUnits: Acres
  • Parcel #: 08-00510-28-00006
  • Zoning Description: Residential, Single Family, Neighborhood

Tax Info

  • Tax Year: 2025
  • Tax Annual Amount: 6118.0

Map

Create a Home Valuation Report for This Property
The Home Valuation Report is an in-depth analysis detailing your home's value as well as a comparison with similar homes in the area

Home Values in the Area

Source: Public Records

Average Home Value in this Area


Source: Public Records

Tax History

We collect this data history from publicly available records. To have your information removed, we recommend requesting removal directly through your county’s website.

Year Tax Paid Tax Assessment Tax Assessment Total Assessment is a certain percentage of the fair market value that is determined by local assessors to be the total taxable value of land and additions on the property. Land Improvement
2026 $6,118 $313,100 $112,000 $201,100
2025 $6,118 $313,100 $112,000 $201,100
2024 $5,420 $313,100 $112,000 $201,100
2023 $5,226 $313,100 $112,000 $201,100
2022 $5,226 $313,100 $112,000 $201,100
2021 $4,929 $205,700 $95,500 $110,200
2020 $5,130 $205,700 $95,500 $110,200
2019 $4,908 $205,700 $95,500 $110,200
2018 $4,842 $205,700 $95,500 $110,200
2017 $4,801 $205,700 $95,500 $110,200
2016 $4,676 $205,700 $95,500 $110,200
2015 $4,499 $205,700 $95,500 $110,200
2014 $4,283 $205,700 $95,500 $110,200
Source: Public Records

Property History

We collect this data history from publicly available records. To have your information removed, we recommend requesting removal directly through your county’s website.

Date Event Price List to Sale Price per Sq Ft
07/10/2026 07/10/26 Pending -- -- --
06/19/2026 06/19/26 For Sale $539,900 -- $365 / Sq Ft
Source: MOREMLS (Monmouth Ocean Regional REALTORS®)

Purchase History

We collect this data history from publicly available records. To have your information removed, we recommend requesting removal directly through your county’s website.

Date Type Sale Price Title Company
Deed $129,900 --
Source: Public Records

Source: MOREMLS (Monmouth Ocean Regional REALTORS®)

MLS Number: 22618585

MOREMLS (Monmouth Ocean Regional REALTORS®)

APN: 08-00510-28-00006

Your Personal Tour Guide

Ask me questions while you tour the home.