
Carrie Abysalh
RE/MAX Prof Associates
(774) 541-2667
59 Total Sales
1 in Gardner
$410,000 Price
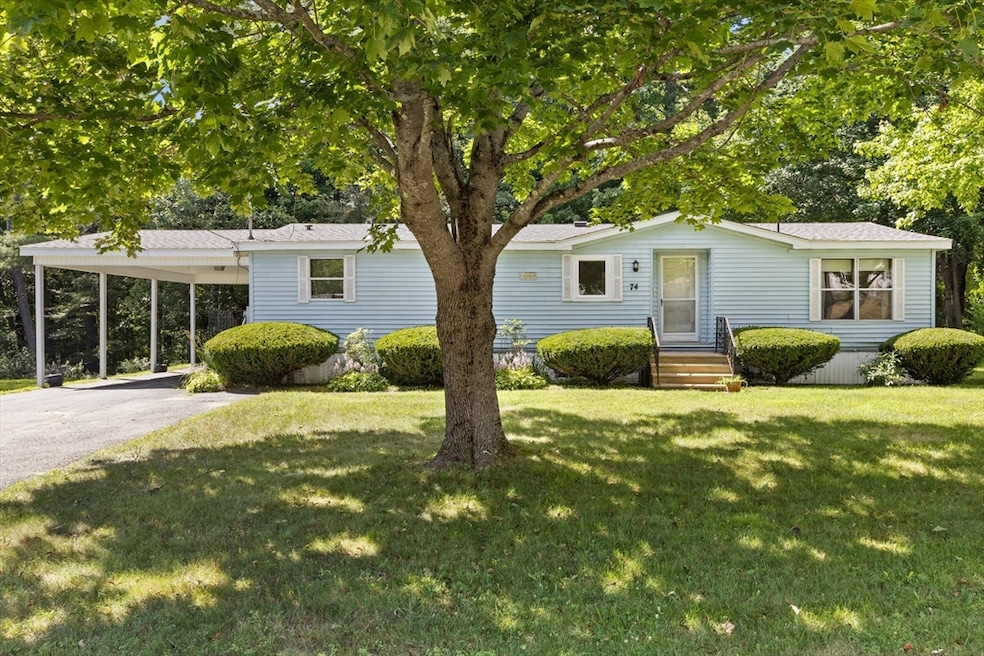


Accepting back up offers. Easy living starts here. Tucked in the sought-after 55+ community of Heritage Village—just minutes from shopping, dining, major routes, and public transit—this single-level, move-in ready home offers comfort and convenience at every turn. The oversized kitchen and dining area make entertaining a breeze, while the spacious living room with built-ins flows seamlessly onto a large screened porch—perfect for morning coffee or evening unwinding. The primary suite features double closets and a private full bath, while two additional bedrooms and a second bath sit quietly at the opposite end of the home. A new roof was installed in 2023. Out back, enjoy a peaceful, wooded setting with privacy and serenity.
Last Agent to Sell the Property
Holly Lawson
Keller Williams Realty-Merrimack Listed on: 07/23/2025
Last Buyer's Agent
Dylan MacLean
Foster-Healey Real Estate
Carrie Abysalh
RE/MAX Prof Associates
(774) 541-2667
59 Total Sales
1 in Gardner
$410,000 Price
Linda Anderson
Keller Williams Realty North Central
(351) 247-7788
53 Total Sales
6 in Gardner
$240K - $450K Price Range
Sandra Perry
WATSON REALTY CORP.
(351) 208-1136
53 Total Sales
1 in Gardner
$310,000 Price
Louise Brochu
Cameron Prestige, LLC
(603) 932-5497
81 Total Sales
1 in Gardner
$525,000 Price
Matheus Goncalves
Mega Realty Services Inc
(508) 761-1925
166 Total Sales
1 in Gardner
$435,000 Price
Taylor Blair
Lamacchia Realty, Inc.
(774) 772-5493
76 Total Sales
1 in Gardner
$255,000 Price
We collect this data history from publicly available records. To have your information removed, we recommend requesting removal directly through your county’s website.
| Date | Event | Price | List to Sale | Price per Sq Ft |
|---|---|---|---|---|
| 10/31/2025 10/31/25 | Sold | $230,000 | -9.8% | $171 / Sq Ft |
| 08/29/2025 08/29/25 | Pending | -- | -- | -- |
| 08/26/2025 08/26/25 | Price Changed | $254,999 | -3.8% | $190 / Sq Ft |
| 08/15/2025 08/15/25 | For Sale | $264,999 | 0.0% | $197 / Sq Ft |
| 08/05/2025 08/05/25 | Pending | -- | -- | -- |
| 07/23/2025 07/23/25 | For Sale | $264,999 | -- | $197 / Sq Ft |
HL
Seller's Agent in 2025
Holly Lawson
Keller Williams Realty-Merrimack
DM
Buyer's Agent in 2025
Dylan MacLean
Foster-Healey Real Estate
Source: MLS Property Information Network (MLS PIN)
MLS Number: 73408565
Disclaimer: Certain information contained herein is derived from information provided by parties other than Homes.com. All information provided is deemed reliable, but is not guaranteed to be accurate and should be independently verified.
The property listing data and information, or the Images, set forth herein were provided to MLS Property Information Network, Inc. from third party sources, including sellers, lessors and public records, and were compiled by MLS Property Information Network, Inc. The property listing data and information, and the Images, are for the personal, non-commercial use of consumers having a good faith interest in purchasing or leasing listed properties of the type displayed to them and may not be used for any purpose other than to identify prospective properties which such consumers may have a good faith interest in purchasing or leasing. MLS Property Information Network, Inc. and its subscribers disclaim any and all representations and warranties as to the accuracy of the property listing data and information, or as to the accuracy of any of the Images, set forth herein.
Ask me questions while you tour the home.