
Donna Reese
KW Hudson Valley United
(845) 720-4120
61 Total Sales
7 in Mamakating
$22K - $540K Price Range
Estimated Value: $474,375 - $535,000
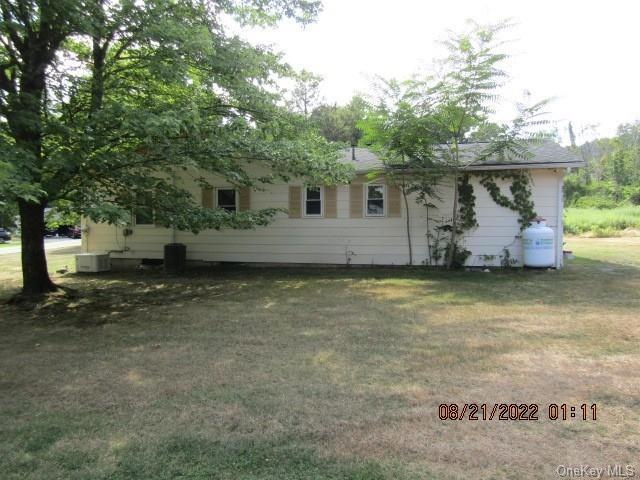
Looking for updated 4 bedroom ranch located on acre of level land. This house is located in a neighborhood of similar homes. It has many upgrades including new microwave, refrigerator, oven(as-is), dishwasher granite countertops, all lighting included, hardwood floors, 2.5 bathrooms, a hugh basement with newer water filtration system, hybrid hot water heater, 2 above ground oil tanks, newer windows, newer water pressure tank and so much more. the entrance has slate floors and enjoy using your large sunporch. house has a generac system in case of black outs in area!! New ceramic tile floors throughout the kitchen and hall to entrance floors installed. The owner is going to do interior painting. He will be working on some other cosmetic updates. You can purchase before he completes or after. Take a look at the space!!
Last Agent to Sell the Property
KW Hudson Valley United Brokerage Phone: (845) 283-2108 License #30OW0731254 Listed on: 10/18/2022
We collect this data history from publicly available records. To have your information removed, we recommend requesting removal directly through your county’s website.
Donna Reese
KW Hudson Valley United
(845) 720-4120
61 Total Sales
7 in Mamakating
$22K - $540K Price Range
Christine Vande Vrede
Chapin Sotheby's Intl Rlty
(845) 583-1909
41 Total Sales
1 in Mamakating
$469,000 Price
Anne Durante
Briante Realty Group, LLC
(914) 491-5978
65 Total Sales
1 in Mamakating
$620,000 Price
Diane Blanton
Maxfield Real Estate/ Alton
(845) 604-9482
93 Total Sales
1 in Mamakating
$285,000 Price
Jennifer Loprieno
Howard Hanna Rand Realty
(845) 375-3930
57 Total Sales
1 in Mamakating
$355,000 Price
Jason Grossman
KW Hudson Valley United
(845) 720-3647
80 Total Sales
2 in Mamakating
$135K - $279K Price Range
We collect this data history from publicly available records. To have your information removed, we recommend requesting removal directly through your county’s website.
| Date | Buyer | Sale Price | Title Company |
|---|---|---|---|
| $395,000 | None Available | ||
| $255,000 | Fidelity National Title (Aka | ||
| -- | -- | ||
| -- | -- | ||
| $200,000 | -- | ||
| $245,900 | -- | ||
| $10,000 | -- | ||
| $288,850 | Thomas J Darcy | ||
| $156,000 | -- |
We collect this data history from publicly available records. To have your information removed, we recommend requesting removal directly through your county’s website.
| Date | Status | Borrower | Loan Amount |
|---|---|---|---|
| Open | $365,000 | ||
| Previous Owner | $193,900 | ||
| Previous Owner | $57,770 | ||
| Previous Owner | $231,080 |
We collect this data history from publicly available records. To have your information removed, we recommend requesting removal directly through your county’s website.
| Date | Event | Price | List to Sale | Price per Sq Ft | Prior Sale |
|---|---|---|---|---|---|
| 07/19/2023 07/19/23 | Sold | $395,000 | 0.0% | $182 / Sq Ft | |
| 04/13/2023 04/13/23 | Pending | -- | -- | -- | |
| 03/30/2023 03/30/23 | Off Market | $395,000 | -- | -- | |
| 11/07/2022 11/07/22 | For Sale | $389,000 | -1.5% | $179 / Sq Ft | |
| 11/02/2022 11/02/22 | Off Market | $395,000 | -- | -- | |
| 10/17/2022 10/17/22 | For Sale | $389,000 | +52.5% | $179 / Sq Ft | |
| 09/16/2020 09/16/20 | Sold | $255,000 | -4.8% | $118 / Sq Ft | View Prior Sale |
| 06/12/2020 06/12/20 | Price Changed | $267,900 | +0.3% | $123 / Sq Ft | |
| 05/30/2020 05/30/20 | Price Changed | $267,000 | +0.4% | $123 / Sq Ft | |
| 05/28/2020 05/28/20 | Price Changed | $266,000 | +0.4% | $123 / Sq Ft | |
| 01/29/2020 01/29/20 | For Sale | $265,000 | +3.9% | $122 / Sq Ft | |
| 01/29/2020 01/29/20 | Off Market | $255,000 | -- | -- | |
| 01/28/2020 01/28/20 | For Sale | $265,000 | +32.5% | $122 / Sq Ft | |
| 01/28/2020 01/28/20 | Pending | -- | -- | -- | |
| 04/09/2018 04/09/18 | Sold | $200,000 | -7.0% | $92 / Sq Ft | View Prior Sale |
| 12/29/2017 12/29/17 | Pending | -- | -- | -- | |
| 12/29/2017 12/29/17 | For Sale | $215,000 | -- | $99 / Sq Ft |
We collect this data history from publicly available records. To have your information removed, we recommend requesting removal directly through your county’s website.
| Year | Tax Paid | Tax Assessment Tax Assessment Total Assessment is a certain percentage of the fair market value that is determined by local assessors to be the total taxable value of land and additions on the property. | Land | Improvement |
|---|---|---|---|---|
| 2025 | $10,141 | $150,200 | $31,400 | $118,800 |
| 2024 | $10,141 | $150,200 | $31,400 | $118,800 |
| 2023 | $10,329 | $150,108 | $31,400 | $118,708 |
| 2022 | $9,740 | $150,108 | $31,400 | $118,708 |
| 2021 | $8,742 | $150,108 | $31,400 | $118,708 |
| 2020 | $14,344 | $145,400 | $31,400 | $114,000 |
| 2019 | $19,130 | $145,400 | $31,400 | $114,000 |
| 2018 | $19,130 | $145,400 | $31,400 | $114,000 |
| 2017 | $3,370 | $145,400 | $31,400 | $114,000 |
| 2016 | $3,283 | $145,400 | $31,400 | $114,000 |
| 2015 | -- | $145,400 | $31,400 | $114,000 |
| 2014 | -- | $145,400 | $31,400 | $114,000 |
Seller's Agent in 2023
Brenda Owens-Milner
KW Hudson Valley United
(845) 283-2108
28 Total Sales
Buyer's Agent in 2023
Yara Roussos
Homes By Yara Realty Group LLC
(914) 841-8822
30 Total Sales
Seller's Agent in 2020
Asa Lennon
RE/MAX Benchmark Realty Group
(845) 978-8560
44 Total Sales
Buyer's Agent in 2020
Pedro Garcia
Curasi Realty, Inc.
(914) 850-1909
169 Total Sales
Seller's Agent in 2018
Dean Nugent
Mary Jane Pastor Realty
(914) 860-6519
184 Total Sales
S
Buyer's Agent in 2018
Stanley Goodstein
Grand Lux Realty Hudson Valley
Source: OneKey® MLS
MLS Number: KEY6216266
APN: 4089-068-A-0001-010-000
Disclaimer: Certain information contained herein is derived from information provided by parties other than Homes.com. All information provided is deemed reliable, but is not guaranteed to be accurate and should be independently verified.
The data relating to real estate for sale or lease on this web site comes in part from OneKey® MLS. Real estate listings held by brokerage firms other than Ten-X are marked with the OneKey® MLS logo or an abbreviated logo and detailed information about them includes the name of the listing broker.
Based on information submitted to the MLS GRID. All data is obtained from various sources and may not have been verified by broker or MLS GRID. Supplied Open House Information is subject to change without notice. All information should be independently reviewed and verified for accuracy. Properties may or may not be listed by the office/agent presenting the information. Some IDX listings have been excluded from this website. IDX information is provided exclusively for personal, non-commercial use, and may not be used for any purpose other than to identify prospective properties consumers may be interested in purchasing.
Information is deemed reliable but not guaranteed.
Copyright 2026 OneKey® MLS. All rights reserved.
Based on information submitted to the MLS GRID
Listings courtesy of OneKey® MLS as distributed by MLS GRID
Ask me questions while you tour the home.