NOT LISTED FOR SALE

Estimated Value: $358,000 - $384,000

3 Beds
1.5 Baths
1,486 Sq Ft
$253/Sq Ft Est. Value

Sale Details

Date Sold: April 15, 2025

Last sale price $365,000 $246 Per Sq Ft

Est. 3% increase in value since last sale

Current estimated payment $2,616 / mo

82 Days on Market

Highlights

  • Community Boat Dock
  • Community Lake
  • Property is near park
  • Kenneth E Neubert Elementary School Rated A-
  • Deck
  • 2-minute walk to Hill Climb Park North

About This Home

As of April 2025

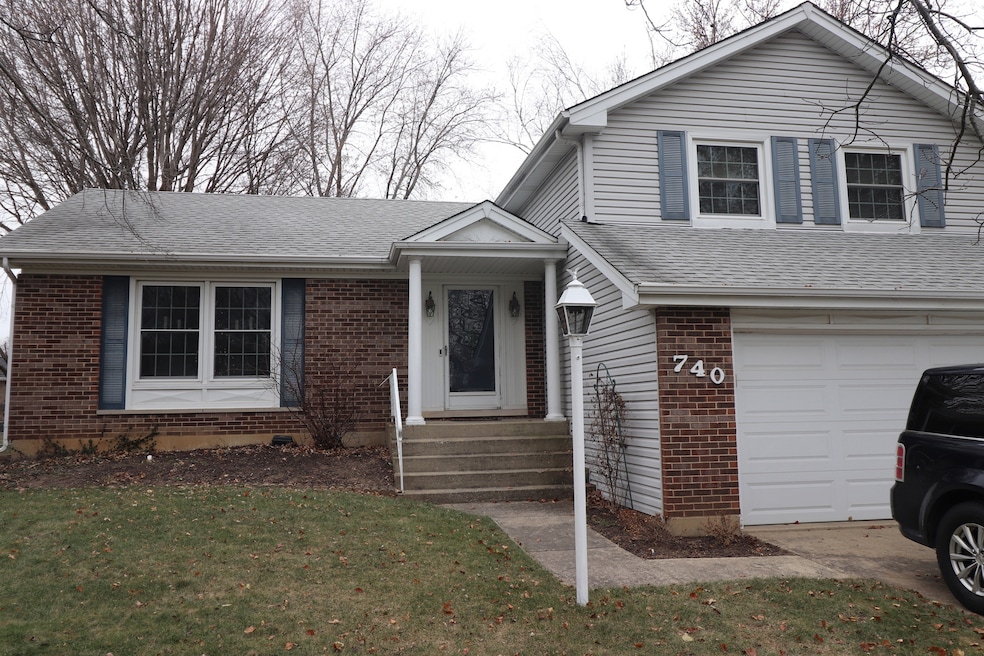
Absolutely beautiful home, pride of ownership shows all over this home, sellers are sad to have to relocate from this home, hardwood floors cabinetry and trims, 3 bd, 1.1bath, large Living room and formal Dining room, Corian counters in kitchen, recent windows offering lots of natural light, roof, mechanicals, HVAC 2 car garage, great yard through large slider to 2 tier deck and fire-pit. Ready for you to move in and enjoy, lots of entertaining space, extra storage hidden under main level, show this home off to friends and family. Area has great restaurants, shopping, medical, historical downtown, trails, parks and conservation areas, and near Interstate and 2 train lines. Sought after neighborhood. Bring your ideas to make your dream home here! Seller is MOTIVATED, Ask seller to buy down your mortgage rate!

Last Agent to Sell the Property

Nicholas Tabick

RE/MAX Suburban License #475138167 Listed on: 12/15/2024

RE/MAX Suburban

Last Buyer's Agent

Dawn Bremer

Keller Williams Success Realty License #475168070

Keller Williams Success Realty
Create a Home Valuation Report for This Property
The Home Valuation Report is an in-depth analysis detailing your home's value as well as a comparison with similar homes in the area

Home Details

Home Type

  • Single Family

Est. Annual Taxes

  • $6,190

Year Built

  • Built in 1979

Lot Details

  • Lot Dimensions are 80x114x93x114
  • Cul-De-Sac
  • Paved or Partially Paved Lot

Parking

  • 2 Car Attached Garage
  • Garage Door Opener
  • Driveway
  • Parking Included in Price

Home Design

  • Split Level Home
  • Brick Exterior Construction
  • Frame Construction
  • Asphalt Roof
  • Aluminum Siding
  • Vinyl Siding
  • Concrete Perimeter Foundation

Interior Spaces

  • 1,486 Sq Ft Home
  • Double Pane Windows
  • Insulated Windows
  • Window Screens
  • Family Room
  • Living Room
  • L-Shaped Dining Room
  • Carbon Monoxide Detectors

Kitchen

  • Microwave
  • Dishwasher

Flooring

  • Wood
  • Carpet

Bedrooms and Bathrooms

  • 3 Bedrooms
  • 3 Potential Bedrooms

Laundry

  • Laundry Room
  • Gas Dryer Hookup

Schools

  • Neubert Elementary School
  • Westfield Community Middle School
  • H D Jacobs High School

Utilities

  • Central Air
  • Heating System Uses Natural Gas
  • Gas Water Heater

Additional Features

  • Deck
  • Property is near park

Listing and Financial Details

  • Senior Tax Exemptions
  • Homeowner Tax Exemptions

Community Details

Overview

  • Spruce
  • Community Lake

Recreation

  • Community Boat Dock
  • Tennis Courts
  • Community Pool

Home Details

Home Type

Single Family

Est. Annual Taxes

$6,190

Year Built

Built in 1979

Lot Details

0 Sq Ft Lot

Parking

2

Listing Details

  • Property Type: Residential
  • Property Type: Detached Single
  • Type Detached: Split Level
  • Ownership: Fee Simple
  • New Construction: No
  • Property Sub-Type: Split Level
  • Year Built: 1979
  • Age: 41-50 Years
  • Built Before 1978 (Y/N): No
  • Disability Access and/or Equipped: No
  • General Information: School Bus Service,Commuter Bus,Commuter Train,Interstate Access
  • Rebuilt (Y/N): No
  • Rehab (Y/N): No
  • Actual Status: Closed
  • SomePhotosVirtuallyStaged: No
  • Special Features: None
  • Property Sub Type: Detached

Interior Features

  • Appliances: Microwave, Dishwasher, Refrigerator
  • Basement: None
  • Full Bathrooms: 1
  • Half Bathrooms: 1
  • Total Bathrooms: 2
  • Total Bedrooms: 3
  • LivingArea: 1486
  • Other Equipment: CO Detectors, Water Heater-Gas
  • Room Type: No additional rooms
  • Window Features: Screens
  • Estimated Total Finished Sq Ft: 0
  • Basement Bathrooms: No
  • Below Grade Bedrooms: 0
  • Dining Room: L-shaped
  • Total Sq Ft: 0
  • Window Features: Double Pane Windows,Insulated Windows,Screens
  • Flooring: Carpet

Exterior Features

  • Construction Materials: Aluminum Siding, Vinyl Siding, Brick, Frame
  • Foundation Details: Concrete Perimeter
  • Lot Features: Cul-De-Sac
  • Patio And Porch Features: Deck
  • Roof: Asphalt
  • Waterfront: No

Garage/Parking

  • Garage Spaces: 2
  • Parking Features: Asphalt, Garage Door Opener, On Site, Garage Owned, Attached, Garage
  • ParkingTotal: 2

Utilities

  • Sewer: Public Sewer, Storm Sewer
  • Cooling: Central Air
  • Electric: Circuit Breakers
  • Heating: Natural Gas
  • Laundry Features: Gas Dryer Hookup, In Unit, Laundry Closet
  • Water Source: Public

Condo/Co-op/Association

  • Association Fee Frequency: Not Applicable
  • Community Features: Park, Pool, Tennis Court(s), Lake, Dock, Curbs, Sidewalks, Street Lights, Street Paved
  • Master Association Fee Frequency: Not Required

Fee Information

  • Association Fee Includes: None

Schools

  • Elementary School: Neubert Elementary School
  • High School: H D Jacobs High School
  • Middle/Junior School: Westfield Community School

Lot Info

  • Lot Dimensions: 80X114X93X114
  • Lot Size: Less Than .25 Acre
  • Special Assessments: N

Rental Info

  • Board Number: 10
  • Is Parking Included in Price: Yes

Tax Info

  • Tax Annual Amount: 6190
  • Tax Year: 2023
  • Tax Exemptions: Homeowner,Senior

Property History

We collect this data history from publicly available records. To have your information removed, we recommend requesting removal directly through your county’s website.

Date Event Price List to Sale Price per Sq Ft
04/15/2025 04/15/25 Sold $365,000 -1.3% $246 / Sq Ft
03/07/2025 03/07/25 Pending -- -- --
12/15/2024 12/15/24 For Sale $369,900 -- $249 / Sq Ft
Source: Midwest Real Estate Data (MRED)

Tax History

We collect this data history from publicly available records. To have your information removed, we recommend requesting removal directly through your county’s website.

Year Tax Paid Tax Assessment Tax Assessment Total Assessment is a certain percentage of the fair market value that is determined by local assessors to be the total taxable value of land and additions on the property. Land Improvement
2024 $6,615 $100,563 $22,756 $77,807
2023 $6,190 $89,941 $20,352 $69,589
2022 $4,993 $69,216 $21,044 $48,172
2021 $4,746 $64,483 $19,605 $44,878
2020 $4,597 $62,200 $18,911 $43,289
2019 $4,457 $59,533 $18,100 $41,433
2018 $4,670 $54,996 $16,721 $38,275
2017 $4,562 $51,809 $15,752 $36,057
2016 $4,479 $48,592 $14,774 $33,818
2013 -- $57,070 $13,783 $43,287
Source: Public Records

Agents Affiliated with this Home

  • Section Image
  • Section Image
See All Agents

Map

Source: Midwest Real Estate Data (MRED)

MLS Number: 12256708

Midwest Real Estate Data (MRED)

APN: 19-33-278-011

Your Personal Tour Guide

Ask me questions while you tour the home.