
Rachael Joiner
My Home Group Real Estate
(708) 340-6936
65 Total Sales
1 in North Deer Valley
$315,000 Price
Estimated Value: $422,686 - $472,000
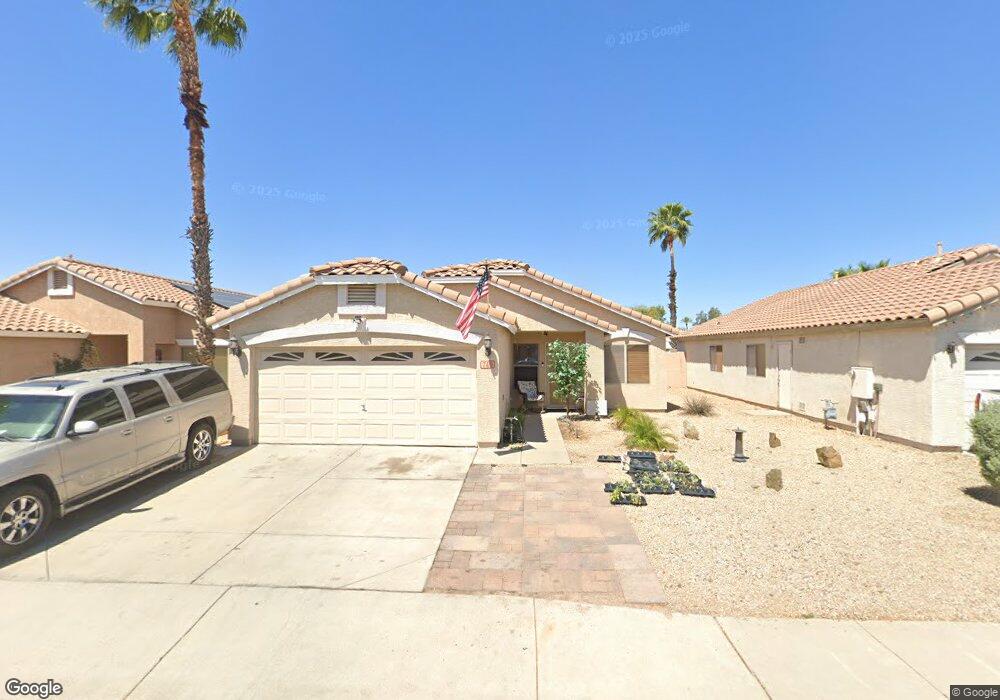
This home is located at 740 E Potter Dr, Phoenix, AZ 85024 and is currently estimated at $444,422, approximately $312 per square foot. 740 E Potter Dr is a home located in Maricopa County with nearby schools including Esperanza Elementary School, Deer Valley Middle School, and Barry Goldwater High School.
We collect this data history from publicly available records. To have your information removed, we recommend requesting removal directly through your county’s website.
Rachael Joiner
My Home Group Real Estate
(708) 340-6936
65 Total Sales
1 in North Deer Valley
$315,000 Price
Samantha Barr
eXp Realty
(855) 606-2947
70 Total Sales
1 in North Deer Valley
$297,000 Price
Susan Bermudez
Simply Real Estate
(623) 432-8479
103 Total Sales
2 in North Deer Valley
$295K - $388K Price Range
Lindsey Shoultes
Russ Lyon Sotheby's International Realty
(480) 690-3735
181 Total Sales
3 in North Deer Valley
$415K - $485K Price Range
Teresa Atkinson
Keller Williams Arizona Realty
(623) 663-6519
193 Total Sales
1 in North Deer Valley
$405,000 Price
Brandon Edwards
West USA Realty
(480) 372-8818
77 Total Sales
1 in North Deer Valley
$885,000 Price
We collect this data history from publicly available records. To have your information removed, we recommend requesting removal directly through your county’s website.
| Date | Buyer | Sale Price | Title Company |
|---|---|---|---|
| -- | None Listed On Document | ||
| Eaves Douglas | $200,000 | Fidelity Natl Title Agency I | |
| Potter S W Investments Llc | -- | None Available | |
| Eaves Dewey | -- | Grand Canyon Title Agency | |
| The Secretary Of Housing & Urban Develop | -- | None Available | |
| Gmac Mortgage Llc | $225,292 | None Available | |
| Ang Yien Sing | $220,000 | The Talon Group Kierland | |
| Schimitis Mark D | $110,950 | Chicago Title Insurance Co |
We collect this data history from publicly available records. To have your information removed, we recommend requesting removal directly through your county’s website.
| Date | Status | Borrower | Loan Amount |
|---|---|---|---|
| Open | $130,000 | ||
| Previous Owner | Eaves Douglas | $200,000 | |
| Previous Owner | Eaves Douglas | $157,000 | |
| Previous Owner | Eaves Dewey | $85,500 | |
| Previous Owner | Sing Yien | $214,286 | |
| Previous Owner | Ang Yien Sing | $211,120 | |
| Previous Owner | Schimitis Mark D | $35,000 | |
| Previous Owner | Schimitis Mark D | $10,001 | |
| Previous Owner | Schimitis Mark D | $156,000 | |
| Previous Owner | Schimitis Pamela | $28,000 |
We collect this data history from publicly available records. To have your information removed, we recommend requesting removal directly through your county’s website.
| Year | Tax Paid | Tax Assessment Tax Assessment Total Assessment is a certain percentage of the fair market value that is determined by local assessors to be the total taxable value of land and additions on the property. | Land | Improvement |
|---|---|---|---|---|
| 2025 | $1,656 | $20,093 | ||
| 2024 | $1,700 | $19,136 | ||
| 2023 | $1,700 | $31,620 | $6,320 | $25,300 |
| 2022 | $1,637 | $24,150 | $4,830 | $19,320 |
| 2021 | $1,710 | $22,080 | $4,410 | $17,670 |
| 2020 | $1,679 | $21,220 | $4,240 | $16,980 |
| 2019 | $1,627 | $19,660 | $3,930 | $15,730 |
| 2018 | $1,570 | $18,570 | $3,710 | $14,860 |
| 2017 | $1,516 | $16,960 | $3,390 | $13,570 |
| 2016 | $1,685 | $16,070 | $3,210 | $12,860 |
| 2015 | $1,510 | $14,870 | $2,970 | $11,900 |
Ask me questions while you tour the home.