NOT LISTED FOR SALE

740 Harris Rd Flora, MS 39071

Estimated Value: $200,837 - $446,000

5 Beds
2.5 Baths
3,180 Sq Ft
$103/Sq Ft Est. Value

Sale Details

Date Sold: June 12, 2015

Current estimated payment $1,855 / mo

38 Days on Market

Highlights

  • Wood Flooring
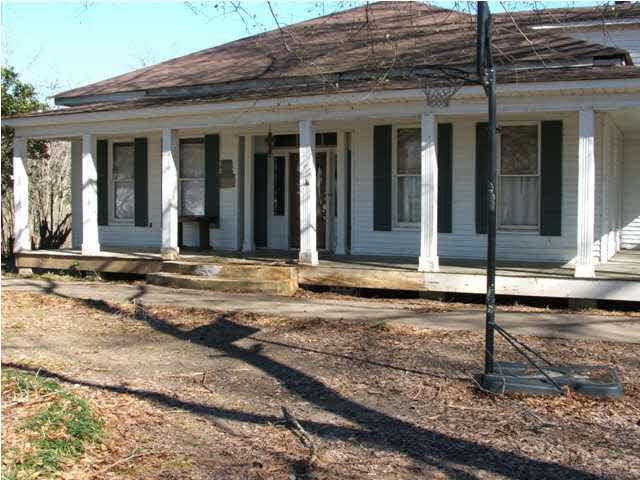
  • Farmhouse Style Home
  • No HOA
  • Madison Middle School Rated A
  • High Ceiling
  • Double Oven

About This Home

As of June 2015

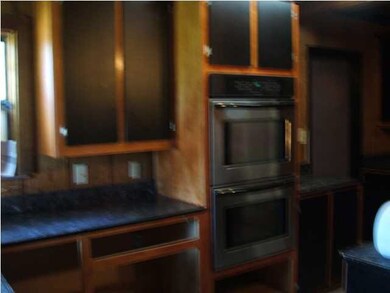
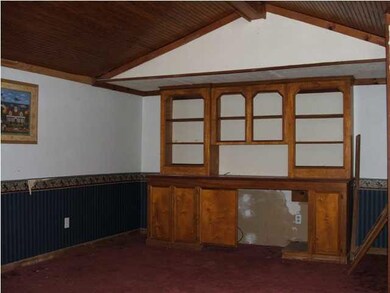
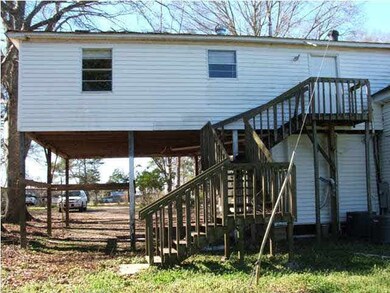
Handyman Special!!! approximately 1 acre lot and possible to live downstairs while generating rental revenue upstairs!! Downstairs you will find a large kitchen, 3 bedrooms, 1.5 baths, large dining hall, living room and office space(or den, music room, etc.)and laundry. Upstairs is a second kitchen, 2 large bedrooms, a full bath and spacious family room with built ins. Sold "AS IS" and needs work. Owner and list agent are related.

Last Agent to Sell the Property

Stephanie Nix

RE/MAX Connection License #B17677 Listed on: 12/04/2014

RE/MAX Connection

Last Buyer's Agent

Ashley Estes Dunlap

KeytrustProperties Paula Ricks License #S-48420

Home Details

Home Type

  • Single Family

Est. Annual Taxes

  • $998

Year Built

  • Built in 1880

Lot Details

  • Level Lot

Parking

  • 2 Car Attached Garage
  • Carport

Home Design

  • Farmhouse Style Home
  • Architectural Shingle Roof
  • Siding

Interior Spaces

  • 3,180 Sq Ft Home
  • 2-Story Property
  • High Ceiling
  • Fireplace
  • Wood Frame Window
  • Entrance Foyer
  • Fire and Smoke Detector
  • Electric Dryer Hookup

Kitchen

  • Eat-In Kitchen
  • Double Oven
  • Electric Oven
  • Gas Cooktop
  • Recirculated Exhaust Fan

Flooring

  • Wood
  • Linoleum

Bedrooms and Bathrooms

  • 5 Bedrooms
  • Soaking Tub

Schools

  • East Flora Elementary School
  • Madison Middle School
  • Madison Central High School

Utilities

  • Central Heating and Cooling System
  • Heating System Uses Natural Gas
  • Gas Water Heater

Community Details

  • No Home Owners Association
  • Metes And Bounds Subdivision

Listing and Financial Details

  • Assessor Parcel Number 061H-33B-026/00.00

Home Details

Home Type

Single Family

Est. Annual Taxes

$998

Year Built

Built in 1880

Lot Details

0.63 Acres

Parking

2

Listing Details

  • Architectural Style: Farmhouse
  • Unit Levels: Two
  • Property Sub Type: Single Family Residence
  • Prop. Type: Residential
  • Year Built: 1880
  • Subdivision Name: Metes And Bounds
  • Directions: Hwy 22 to Livingston Vernon, Right to Harris Road, Left and house is on the right.
  • New Construction: No
  • General Property Information:List PriceSqFt: 17.61
  • General Property Information:New Construction: No
  • Special Features: None

Interior Features

  • Appliances: Cooktop, Double Oven, Electric Range, Exhaust Fan, Gas Cooktop, Gas Water Heater, Water Heater
  • BasementFeaturesBasement: No
  • Full Bathrooms: 2
  • Half Bathrooms: 1
  • Total Bedrooms: 5
  • Flooring: Linoleum, Wood
  • Interior Amenities: Eat-in Kitchen, Entrance Foyer, High Ceilings, Soaking Tub
  • Window Features: Wood Frames
  • Fireplace: Yes
  • ResoLivingAreaSource: Owner
  • Community Features:None13: Yes
  • Interior Features:Eat-in Kitchen: Yes
  • Appliances:Gas Water Heater: Yes
  • Interior Features:High Ceilings: Yes
  • Appliances:Cooktop: Yes
  • Appliances:Double Oven: Yes
  • Appliances:Exhaust Fan3: Yes
  • Appliances:Gas Cooktop: Yes
  • Interior Features:Entrance Foyer: Yes
  • Appliances:Electric Range: Yes
  • Interior Features:Soaking Tub: Yes
  • Appliances:Oven - Electric: Yes
  • Attic Features:Whirlybird Vent: Yes

Exterior Features

  • Fencing: None
  • Foundation Details: Conventional
  • Lot Features: Level
  • Roof: Architectural Shingles
  • Patio And Porch Features: None
  • Waterfront Features: None
  • WaterfrontFeaturesWaterfront: No
  • Pool Private: No
  • Waterfront: No
  • Construction Type: Siding, Other
  • General Property Information:Accessibility Features: No
  • Window Features:Wood Frames: Yes
  • Lot Features:Level: Yes
  • Waterfront Features:None7: Yes
  • Patio And Porch Features:None9: Yes

Garage/Parking

  • Garage Spaces: 2.0
  • Parking Features: Attached, Carport
  • Attached Garage: Yes
  • Parking Features:Attached: Yes
  • Parking Features:Carport: Yes
  • Parking Spaces:_two_ Space Unit: Yes
  • General Property Information:Garage Spaces: 2.0

Utilities

  • Cooling: Central Air
  • Heating: Central, Natural Gas
  • Laundry Features: Electric Dryer Hookup
  • Sewer: Public Sewer
  • Utilities: Electricity Available, Water Available
  • Water Source: Community
  • Security: Smoke Detector(s), None
  • Cooling Y N: Yes
  • Heating Yn: Yes
  • Heating:Central: Yes
  • Heating:Natural Gas2: Yes
  • Water Heater: Yes

Condo/Co-op/Association

  • Community Features: None

Association/Amenities

  • Tax and Financial Information:Association: No

Schools

  • Elementary School: East Flora
  • High School: Madison Central
  • Middle Or Junior School: Madison

Lot Info

  • Parcel #: 061H-33B-026/00.00

Tax Info

  • Tax Annual Amount: 998.0
  • Tax Year: 2014

Ownership History

We collect this data history from publicly available records. To have your information removed, we recommend requesting removal directly through your county’s website.

Date Name Owned For Owner Type

Purchase Details

Closed on
Jan 23, 2025
Sold by
Bought by
Current Estimated Value
$327,959

Purchase Details

Closed on
Jan 15, 2015
Sold by
Bought by

Home Financials for this Owner

Home Financials are based on the most recent Mortgage that was taken out on this home.
Original Mortgage
$52,615
Interest Rate
3.98%
Mortgage Type
Future Advance Clause Open End Mortgage

Purchase Details

Closed on
Jun 29, 2012
Sold by
Bought by
Source: Public Records
Create a Home Valuation Report for This Property
The Home Valuation Report is an in-depth analysis detailing your home's value as well as a comparison with similar homes in the area

Purchase History

We collect this data history from publicly available records. To have your information removed, we recommend requesting removal directly through your county’s website.

Date Buyer Sale Price Title Company
-- None Listed On Document
-- None Available
-- None Available
Source: Public Records

Mortgage History

We collect this data history from publicly available records. To have your information removed, we recommend requesting removal directly through your county’s website.

Date Status Borrower Loan Amount
Previous Owner $52,615
Source: Public Records

Property History

We collect this data history from publicly available records. To have your information removed, we recommend requesting removal directly through your county’s website.

Date Event Price List to Sale Price per Sq Ft
06/12/2015 06/12/15 Sold -- -- --
01/12/2015 01/12/15 Pending -- -- --
12/04/2014 12/04/14 For Sale $62,900 -- $20 / Sq Ft
Source: MLS United

Tax History

We collect this data history from publicly available records. To have your information removed, we recommend requesting removal directly through your county’s website.

Year Tax Paid Tax Assessment Tax Assessment Total Assessment is a certain percentage of the fair market value that is determined by local assessors to be the total taxable value of land and additions on the property. Land Improvement
2025 $1,132 $11,423 $0 $0
2024 $1,132 $11,423 $0 $0
2023 $1,132 $11,423 $0 $0
2022 $1,068 $11,423 $0 $0
2021 $1,068 $10,779 $0 $0
2020 $1,068 $10,779 $0 $0
2019 $1,068 $10,779 $0 $0
2018 $1,068 $10,779 $0 $0
2017 $987 $10,599 $0 $0
2016 $1,006 $10,599 $0 $0
2015 $997 $10,509 $0 $0
2014 $997 $10,509 $0 $0
Source: Public Records

Agents Affiliated with this Home

  • Section Image
See All Agents

Map

Source: MLS United

MLS Number: 1270257

MLS United

APN: 061H-33B-026-00-00

Your Personal Tour Guide

Ask me questions while you tour the home.