
Eric Kinzler
Windermere Real Estate/East
(425) 906-3753
86 Total Sales
1 in Greenwood
$480,000 Price


Estimated Value: $1,790,000 - $1,916,000
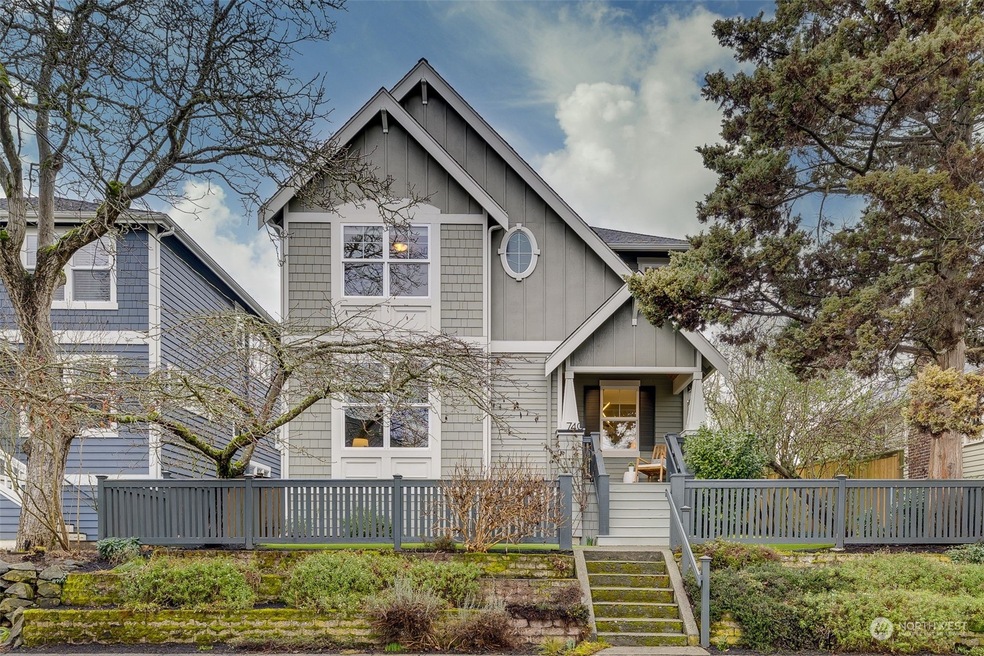
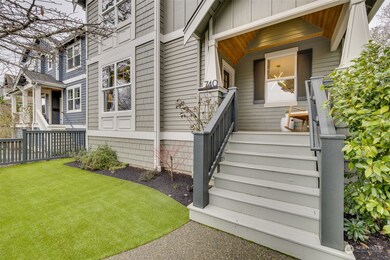
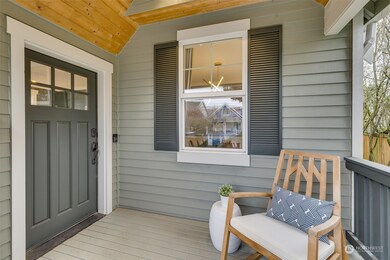
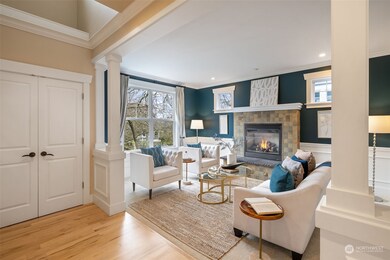
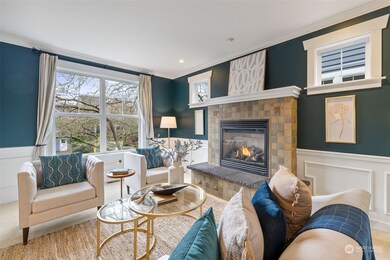
Sun-filled, custom luxury home, an easy walk to Greenlake, in the heart of desirable Phinney Ridge. Gorgeous formal living & dining rms. New quartz counters & huge island in the gourmet kitchen that opens to the family rm, with direct access to the private backyard – perfect for relaxing & entertaining. 4 bedrooms on upper level, stunning master w/ cathedral ceilings + 5-piece en-suite. Designer colors. Easy access to DT, SLU, transit & all the fun shops on Greenwood. The good life starts here!
Last Agent to Sell the Property
Brie Backus
Berkshire Hathaway HS SP License #134622 Listed on: 02/09/2024
Source: Northwest Multiple Listing Service (NWMLS)
MLS#: 2197907
We collect this data history from publicly available records. To have your information removed, we recommend requesting removal directly through your county’s website.
Eric Kinzler
Windermere Real Estate/East
(425) 906-3753
86 Total Sales
1 in Greenwood
$480,000 Price
Wanda Eaton
Better Properties Eastside
(425) 217-3975
44 Total Sales
1 in Greenwood
$600,000 Price
Amie Armstrong
Windermere R.E. Shoreline
(425) 399-5023
47 Total Sales
1 in Greenwood
$1,199,250 Price
Christopher Haynes
Windermere R.E. Shoreline
(206) 785-2284
83 Total Sales
1 in Greenwood
$945,500 Price
Jeanine Burke
Windermere R E Mount Baker
(425) 658-2063
84 Total Sales
2 in Greenwood
$889K - $1M Price Range
Tyler Anderson
Windermere Real Estate Co.
(206) 207-9410
70 Total Sales
3 in Greenwood
$650K - $1.3M Price Range
We collect this data history from publicly available records. To have your information removed, we recommend requesting removal directly through your county’s website.
| Date | Buyer | Sale Price | Title Company |
|---|---|---|---|
| $1,754,000 | Cw Title | ||
| Backus Massimo D | $1,200,000 | Wfg National Title Insurance | |
| Shapiro Michael | $880,000 | First American | |
| Masterson Michael | $216,500 | First American | |
| Arsenault Amy J | $110,000 | -- |
We collect this data history from publicly available records. To have your information removed, we recommend requesting removal directly through your county’s website.
| Date | Status | Borrower | Loan Amount |
|---|---|---|---|
| Open | $1,397,930 | ||
| Closed | Chmiel Michael | $1,403,200 | |
| Previous Owner | Backus Massimo D | $659,500 | |
| Previous Owner | Backus Massimo | $650,000 | |
| Previous Owner | Backus Massimo D | $1,192,304 | |
| Previous Owner | Shapiro Tanya | $60,000 | |
| Previous Owner | Masterson Michael | $200,000 | |
| Previous Owner | Masterson Michael | $360,000 | |
| Previous Owner | Masterson Michael | $173,200 |
We collect this data history from publicly available records. To have your information removed, we recommend requesting removal directly through your county’s website.
| Date | Event | Price | List to Sale | Price per Sq Ft | Prior Sale |
|---|---|---|---|---|---|
| 11/09/2018 11/09/18 | Sold | $1,200,000 | 0.0% | $448 / Sq Ft | View Prior Sale |
| 10/24/2018 10/24/18 | Pending | -- | -- | -- | |
| 10/19/2018 10/19/18 | For Sale | $1,200,000 | -- | $448 / Sq Ft |
We collect this data history from publicly available records. To have your information removed, we recommend requesting removal directly through your county’s website.
| Year | Tax Paid | Tax Assessment Tax Assessment Total Assessment is a certain percentage of the fair market value that is determined by local assessors to be the total taxable value of land and additions on the property. | Land | Improvement |
|---|---|---|---|---|
| 2025 | $18,623 | $1,806,000 | $717,000 | $1,089,000 |
| 2024 | $13,592 | $1,403,000 | $774,000 | $629,000 |
| 2023 | $12,937 | $1,369,000 | $763,000 | $606,000 |
| 2022 | $11,556 | $1,481,000 | $682,000 | $799,000 |
| 2021 | $11,040 | $1,254,000 | $596,000 | $658,000 |
| 2020 | $11,359 | $1,136,000 | $497,000 | $639,000 |
| 2018 | $9,749 | $1,101,000 | $366,000 | $735,000 |
| 2017 | $8,396 | $981,000 | $326,000 | $655,000 |
| 2016 | $7,935 | $872,000 | $293,000 | $579,000 |
| 2015 | $7,041 | $805,000 | $271,000 | $534,000 |
| 2014 | -- | $730,000 | $246,000 | $484,000 |
| 2013 | -- | $641,000 | $217,000 | $424,000 |
BB
Seller's Agent in 2024
Brie Backus
Berkshire Hathaway HomeServices Signature Properties
Buyer's Agent in 2024
Robert Johnson
Windermere Corporate
(206) 898-7143
3 in this area
56 Total Sales
Seller's Agent in 2018
Doron Weisbarth
Weisbarth & Associates
(206) 779-9808
10 in this area
249 Total Sales
Seller Co-Listing Agent in 2018
Chris Masseth
Weisbarth & Associates
(206) 714-5010
3 in this area
52 Total Sales
Buyer's Agent in 2018
Gary O'Leyar
Berkshire Hathaway HomeServices Signature Properties
(206) 957-6700
12 Total Sales
Source: Northwest Multiple Listing Service (NWMLS)
MLS Number: 2197907
APN: 379700-0725
Disclaimer: Certain information contained herein is derived from information provided by parties other than Homes.com. All information provided is deemed reliable, but is not guaranteed to be accurate and should be independently verified.
All data is obtained from various sources and may not have been verified by broker or MLS GRID. Supplied Open House Information is subject to change without notice. All information should be independently reviewed and verified for accuracy. Properties may or may not be listed by the office/agent presenting the information. Listing information is provided by the Northwest Multiple Listing Service (NWMLS). Property information is based on available data that may include MLS information, county records, and other sources. Listings marked with the 3 tree icon and provided by NWMLS. All properties are subject to prior sale or withdrawal. IDX information is provided exclusively for consumers’ personal noncommercial use, that it may not be used for any purpose other than to identify prospective properties consumers may be interested in purchasing, that the data is deemed reliable but is not guaranteed by MLS GRID. ©2026 NWMLS.
Based on information submitted to the MLS GRID
Listings courtesy of Northwest Multiple Listing Service (NWMLS) as distributed by MLS GRID
Ask me questions while you tour the home.