
Sarah Klamm
Compass Realty Group
(785) 521-7682
81 Total Sales
5 in Gardner-Edgerton
$220K - $987K Price Range


Estimated Value: $350,000 - $373,000
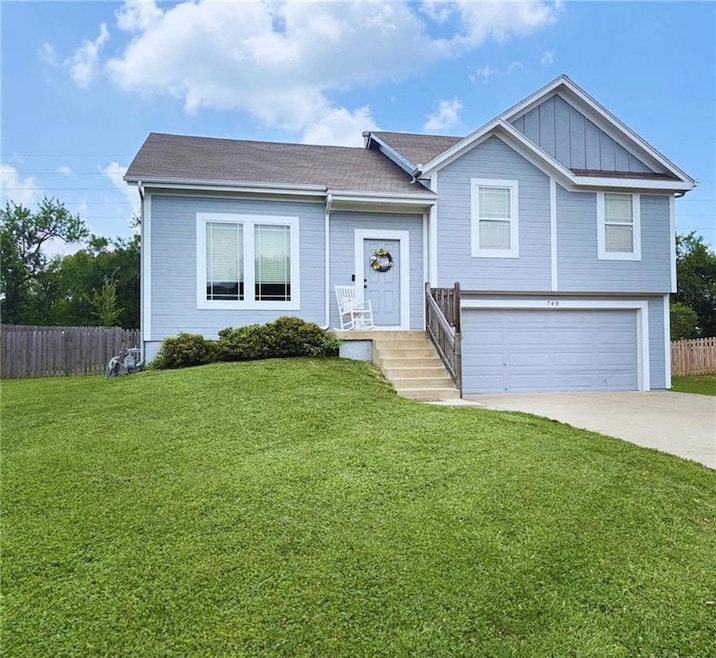
Great Opportunity to own this beautiful front-to-back split home in Gardner! Home features vaulted ceilings, granite countertops, stainless appliances, subway tile backsplash in the kitchen, hardwood flooring, sunny breakfast room overlooking the big level backyard, 3 generous sized bedrooms on the same level, iron spindles on the staircase, a finished daylight basement, bonus oversized 2 car garage, low traffic cul-de-sac, and more. Easy to entertain in this floor plan, 2 living spaces, all 3 bedrooms are on the same level, huge pantry in the kitchen, great location close to schools, restaurants, and highways. Within walking distance to both an elementary school and a high school. Also, don't miss the bonus crawl space storage under the living room. Move-in-ready and your chance to make this beautiful house your new Home! Hurry, won't last long!
Last Agent to Sell the Property
Veterans Realty Brokerage Phone: 913-208-1774 License #BR00222338 Listed on: 08/13/2025
We collect this data history from publicly available records. To have your information removed, we recommend requesting removal directly through your county’s website.
Sarah Klamm
Compass Realty Group
(785) 521-7682
81 Total Sales
5 in Gardner-Edgerton
$220K - $987K Price Range
Christopher Kelly
EXP Realty LLC
(913) 359-3666
260 Total Sales
1 in Gardner-Edgerton
$285,000 Price
Janet Turney
Clinch Realty LLC
(913) 513-2678
58 Total Sales
2 in Gardner-Edgerton
$325K - $370K Price Range
Ryan Finn
Keller Williams Southland
(816) 400-1733
206 Total Sales
1 in Gardner-Edgerton
$346,000 Price
Lance Tomlin
ReeceNichols - Lees Summit
(913) 386-7415
229 Total Sales
1 in Gardner-Edgerton
$185,250 Price
Rick Sanford
Compass Realty Group
(913) 318-4515
132 Total Sales
1 in Gardner-Edgerton
$312,000 Price
We collect this data history from publicly available records. To have your information removed, we recommend requesting removal directly through your county’s website.
| Date | Buyer | Sale Price | Title Company |
|---|---|---|---|
| -- | Continental Title Company | ||
| Paine Christian L | -- | Kansas City Title Inc | |
| Drew Vanscyoc Jamie | -- | None Available | |
| Saunders James | -- | Chicago Title | |
| Austin Meadows Llc | -- | Kansas City Title |
We collect this data history from publicly available records. To have your information removed, we recommend requesting removal directly through your county’s website.
| Date | Status | Borrower | Loan Amount |
|---|---|---|---|
| Open | $343,660 | ||
| Closed | Paine Christian L | $220,390 |
We collect this data history from publicly available records. To have your information removed, we recommend requesting removal directly through your county’s website.
| Date | Event | Price | List to Sale | Price per Sq Ft | Prior Sale |
|---|---|---|---|---|---|
| 09/29/2025 09/29/25 | Sold | -- | -- | -- | |
| 09/02/2025 09/02/25 | For Sale | $330,000 | +46.7% | $219 / Sq Ft | |
| 10/16/2019 10/16/19 | Sold | -- | -- | -- | View Prior Sale |
| 09/06/2019 09/06/19 | Pending | -- | -- | -- | |
| 09/05/2019 09/05/19 | For Sale | $225,000 | +17.2% | $149 / Sq Ft | |
| 05/19/2017 05/19/17 | Sold | -- | -- | -- | View Prior Sale |
| 04/25/2017 04/25/17 | Pending | -- | -- | -- | |
| 04/19/2017 04/19/17 | For Sale | $192,000 | +1.1% | -- | |
| 07/11/2016 07/11/16 | Sold | -- | -- | -- | View Prior Sale |
| 05/27/2016 05/27/16 | Pending | -- | -- | -- | |
| 05/03/2016 05/03/16 | For Sale | $189,950 | -- | -- |
We collect this data history from publicly available records. To have your information removed, we recommend requesting removal directly through your county’s website.
| Year | Tax Paid | Tax Assessment Tax Assessment Total Assessment is a certain percentage of the fair market value that is determined by local assessors to be the total taxable value of land and additions on the property. | Land | Improvement |
|---|---|---|---|---|
| 2025 | $4,406 | $36,340 | $7,704 | $28,636 |
| 2024 | $4,151 | $34,017 | $7,704 | $26,313 |
| 2023 | $3,980 | $31,683 | $7,704 | $23,979 |
| 2022 | $3,700 | $29,141 | $7,008 | $22,133 |
| 2021 | $3,545 | $26,738 | $6,370 | $20,368 |
| 2020 | $3,412 | $25,139 | $5,789 | $19,350 |
| 2019 | $3,182 | $23,805 | $5,037 | $18,768 |
| 2016 | $2,675 | $19,665 | $4,384 | $15,281 |
| 2015 | $2,557 | $19,113 | $4,384 | $14,729 |
| 2013 | -- | $17,998 | $4,384 | $13,614 |
Seller's Agent in 2025
Emil Schellack
Veterans Realty
(913) 208-1774
6 in this area
127 Total Sales
BC
Buyer's Agent in 2025
Bill Calloway
Walls Real Estate Company
(816) 605-5747
2 in this area
3 Total Sales
Seller's Agent in 2019
Brett Budke
ReeceNichols -Johnson County W
(913) 980-2965
4 in this area
198 Total Sales
Seller Co-Listing Agent in 2019
Becky Budke
ReeceNichols -Johnson County W
(913) 980-2760
4 in this area
181 Total Sales
Buyer's Agent in 2019
Betsy Minter
Compass Realty Group
(816) 280-2773
23 Total Sales
Seller's Agent in 2017
Sharon Larkin
Keller Williams Legacy Partner
(816) 863-2731
1 in this area
55 Total Sales
Source: Heartland MLS
MLS Number: 2568697
APN: CP02200000-0004
Disclaimer: Certain information contained herein is derived from information provided by parties other than Homes.com. All information provided is deemed reliable, but is not guaranteed to be accurate and should be independently verified.
All data is obtained from various sources and may not have been verified by broker or MLS GRID. Supplied Open House Information is subject to change without notice. All information should be independently reviewed and verified for accuracy. Properties may or may not be listed by the office/agent presenting the information. Some IDX listings have been excluded from this website. Prices displayed on all Sold listings are the Last Known Listing Price and may not be the actual selling price.
Listings courtesy of Heartland MLS as distributed by MLS GRID.
Based on information submitted to the MLS GRID
Listing Information presented by local MLS brokerage: TEN-X, INC., local REALTOR®- Arlene Richardson - (888) 952-6393
Ask me questions while you tour the home.