
Claire Carter Smithson
Homeward Realty
(501) 222-4595
169 Total Sales
2 in 65th Street West
$8K - $95K Price Range
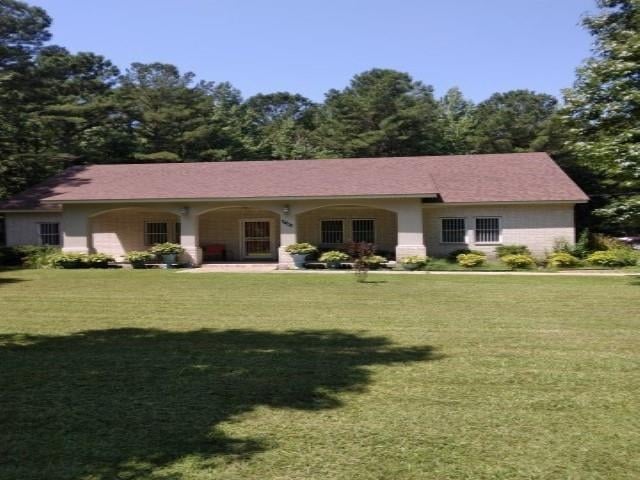
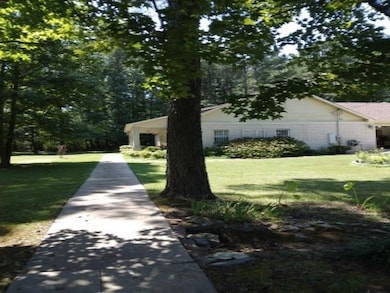
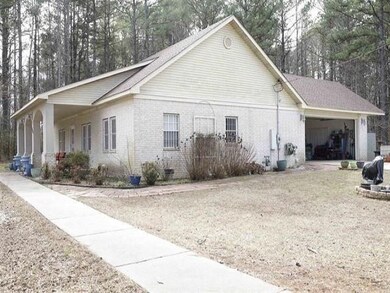
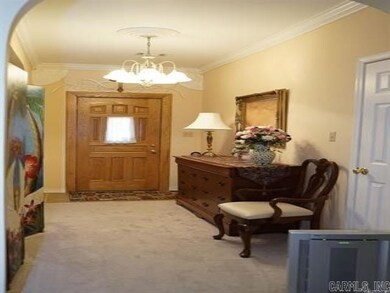
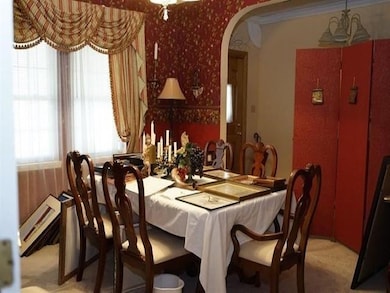
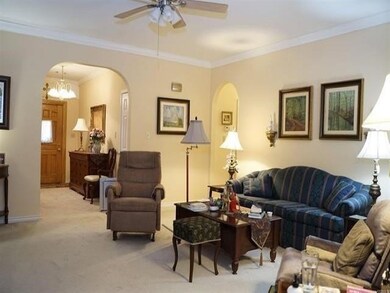
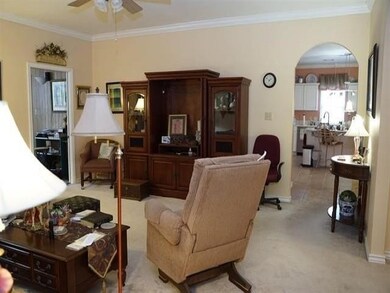
This 3 bedroom and 2 bathroom home sits on a 5 acre lot. It includes a great room, formal dining room, kitchen with a separate eating area and breakfast bar. Relax in the sun room and work in the sewing room. The main bedroom boasts an en-suite with separate shower and tub that leads to a sitting room. Water filter are on both showers. Other features include, a generator, lots of storage., a newer roof, security system with security windows and doors. Taxes will have to be assessed.
Last Buyer's Agent
Bobby Johnson III
Innovative Realty
Claire Carter Smithson
Homeward Realty
(501) 222-4595
169 Total Sales
2 in 65th Street West
$8K - $95K Price Range
Lindsey Brannon
Crye-Leike REALTORS NLR Branch
(501) 396-6902
187 Total Sales
1 in 65th Street West
$125,000 Price
Selina Felton
Level Up Realty
(870) 335-3191
134 Total Sales
4 in 65th Street West
$85K - $205K Price Range
Jessica Vaught
Home Design and Realty L.L.C.
(501) 365-8617
60 Total Sales
1 in 65th Street West
$125,000 Price
Cindy Camras
Trademark Real Estate, Inc.
(501) 441-3743
49 Total Sales
2 in 65th Street West
$500,000 Price Range
Alishia Freeman
Dawn Realty & Associates
(501) 271-3958
63 Total Sales
1 in 65th Street West
$68,000 Price
We collect this data history from publicly available records. To have your information removed, we recommend requesting removal directly through your county’s website.
| Date | Event | Price | List to Sale | Price per Sq Ft |
|---|---|---|---|---|
| 06/13/2025 06/13/25 | Sold | $275,000 | 0.0% | $138 / Sq Ft |
| 04/20/2025 04/20/25 | Pending | -- | -- | -- |
| 02/10/2025 02/10/25 | For Sale | $275,000 | -- | $138 / Sq Ft |
JT
Seller's Agent in 2025
Jackie Twillie
Twillie Realty, Inc.
(501) 584-2790
2 in this area
20 Total Sales
BJ
Buyer's Agent in 2025
Bobby Johnson III
Innovative Realty
Source: Cooperative Arkansas REALTORS® MLS
MLS Number: 25005450
Disclaimer: Certain information contained herein is derived from information provided by parties other than Homes.com. All information provided is deemed reliable, but is not guaranteed to be accurate and should be independently verified.
IDX information is provided exclusively for personal, non-commercial use, and may not be used for any purpose other than to identify prospective properties consumers may be interested in purchasing.
Ask me questions while you tour the home.