
Carolina Herrera
TTR Sotheby's International Realty
(202) 791-4348
19 Total Sales
1 in Chevy Chase Village
$1,870,555 Price
Estimated Value: $2,204,303
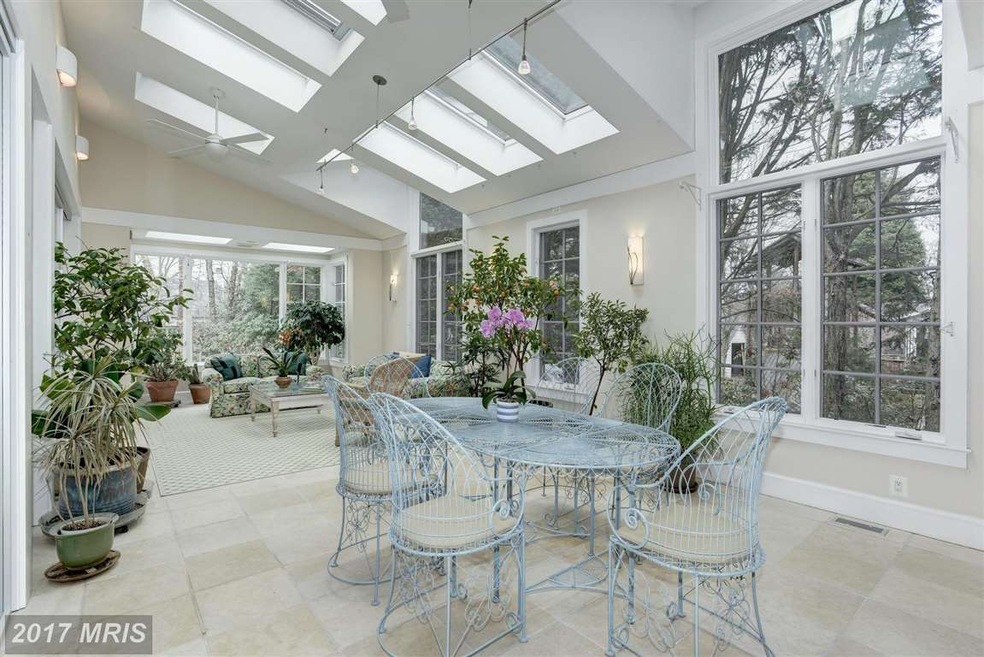

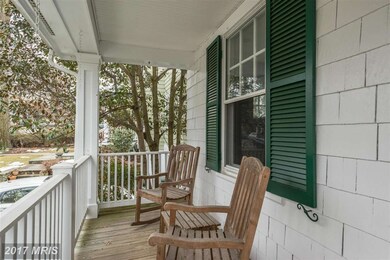
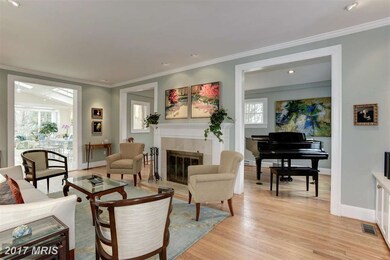
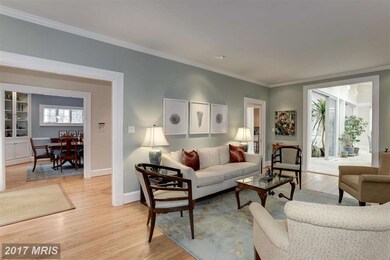
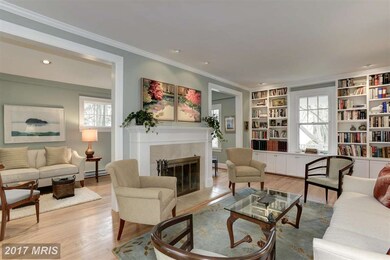
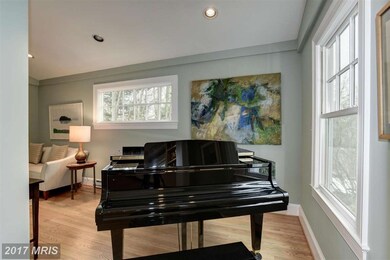
Welcome to this 1928 porch front clapboard house totally renovated w/5000+ sq ft on 4 finished levels with a unique conservatory that will surprise and delight you! 6 BR, 4.5 BA, with formal LR and DR, sunny family room,mud room, au pair suite/rec room with a Murphy bed. Lovely landscaped gardens. Light filled, spacious and terrific for entertaining! Walk to METRO.
Last Agent to Sell the Property
(301) 298-1001 cherylkurss@gmail.com Compass License #SP100896 Listed on: 03/13/2015
Last Buyer's Agent
(240) 497-1700 maureen.cappadona@longandfoster.com Long & Foster Real Estate, Inc. License #49487
We collect this data history from publicly available records. To have your information removed, we recommend requesting removal directly through your county’s website.
Carolina Herrera
TTR Sotheby's International Realty
(202) 791-4348
19 Total Sales
1 in Chevy Chase Village
$1,870,555 Price
Katie Bocock
Compass
(301) 381-3207
79 Total Sales
1 in Chevy Chase Village
$1,845,000 Price
Kevin Carlson
Compass
(202) 517-2883
152 Total Sales
1 in Chevy Chase Village
$1,880,000 Price
Brittany Allison
Compass
(240) 690-6284
128 Total Sales
2 in Chevy Chase Village
$2.6M - $2.7M Price Range
Barak Sky
Serhant
(240) 363-9670
819 Total Sales
7 in Chevy Chase Village
$990K - $4.1M Price Range
Evelyn Lugo
Compass
(301) 618-0742
85 Total Sales
1 in Chevy Chase Village
$1,823,000 Price
We collect this data history from publicly available records. To have your information removed, we recommend requesting removal directly through your county’s website.
| Date | Buyer | Sale Price | Title Company |
|---|---|---|---|
| $1,625,000 | First American Title Ins Co | ||
| $270,000 | -- |
We collect this data history from publicly available records. To have your information removed, we recommend requesting removal directly through your county’s website.
| Date | Status | Borrower | Loan Amount |
|---|---|---|---|
| Open | $1,186,330 | ||
| Closed | $1,300,000 | ||
| Previous Owner | $700,000 |
We collect this data history from publicly available records. To have your information removed, we recommend requesting removal directly through your county’s website.
| Date | Event | Price | List to Sale | Price per Sq Ft |
|---|---|---|---|---|
| 06/30/2015 06/30/15 | Sold | $1,625,000 | -4.4% | $334 / Sq Ft |
| 04/26/2015 04/26/15 | Pending | -- | -- | -- |
| 04/10/2015 04/10/15 | Price Changed | $1,699,000 | -4.3% | $349 / Sq Ft |
| 03/13/2015 03/13/15 | For Sale | $1,775,000 | -- | $365 / Sq Ft |
We collect this data history from publicly available records. To have your information removed, we recommend requesting removal directly through your county’s website.
| Year | Tax Paid | Tax Assessment Tax Assessment Total Assessment is a certain percentage of the fair market value that is determined by local assessors to be the total taxable value of land and additions on the property. | Land | Improvement |
|---|---|---|---|---|
| 2025 | $19,447 | $1,717,300 | $720,000 | $997,300 |
| 2024 | $18,931 | $1,618,000 | $0 | $0 |
| 2023 | $17,092 | $1,518,700 | $0 | $0 |
| 2022 | $16,302 | $1,419,400 | $654,500 | $764,900 |
| 2021 | $15,248 | $1,419,400 | $654,500 | $764,900 |
| 2020 | $15,245 | $1,419,400 | $654,500 | $764,900 |
| 2019 | $16,488 | $1,532,900 | $623,400 | $909,500 |
| 2018 | $15,207 | $1,411,500 | $0 | $0 |
| 2017 | $12,992 | $1,290,100 | $0 | $0 |
| 2016 | -- | $1,168,700 | $0 | $0 |
| 2015 | $10,481 | $1,119,733 | $0 | $0 |
| 2014 | $10,481 | $1,070,767 | $0 | $0 |
Seller's Agent in 2015
Cheryl Kurss
Compass
(301) 346-6615
5 in this area
67 Total Sales
Buyer's Agent in 2015
Maureen Cappadona
Long & Foster
(301) 655-1165
1 in this area
14 Total Sales
Source: Bright MLS
MLS Number: 1002308181
APN: 07-00474672
Disclaimer: Certain information contained herein is derived from information provided by parties other than Homes.com. All information provided is deemed reliable, but is not guaranteed to be accurate and should be independently verified.
The data relating to real estate for sale on this website appears in part through the BRIGHT Internet Data Exchange program, a voluntary cooperative exchange of property listing data between licensed real estate brokerage firms, and is provided by BRIGHT through a licensing agreement.
Listing information is from various brokers who participate in the Bright MLS IDX program and not all listings may be visible on the site.
The property information being provided on or through the website is for the personal, non-commercial use of consumers and such information may not be used for any purpose other than to identify prospective properties consumers may be interested in purchasing.
Some properties which appear for sale on the website may no longer be available because they are for instance, under contract, sold or are no longer being offered for sale.
Property information displayed is deemed reliable but is not guaranteed.
Copyright 2026 Bright MLS, Inc.
Ask me questions while you tour the home.