
We Heart Homes Team
KW KANSAS CITY METRO
(816) 542-4179
26 Total Sales
2 in Grandview
$225K - $296K Price Range


Estimated Value: $269,000 - $350,000
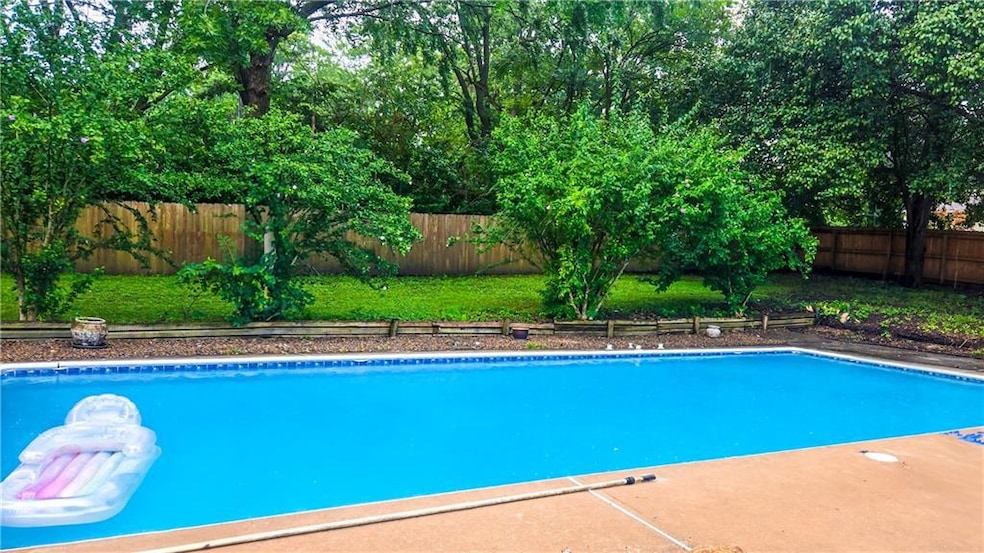
It's HOT and you need a POOL (serviced and cleaned this year, has a solar heating cover and a brand new in the box winter cover)! This lovely home is on a LARGE corner lot with an inground pool AND a LARGE privacy fenced yard! The patio for grilling and hanging out, shed in the back and pump/filter house complete the back yard. All 4 bedrooms including the Primary Suite on the main floor feature new carpet and both bathrooms upstairs have tile floors and around the tub for a completely new and updated look and feel! New kitchen cabinets, a pantry and granite counter tops make the kitchen a dream! Black granite composite sink under the kitchen window lets you watch whoever is in the pool too! The expansive living room has a ton of windows and plenty of space for furniture! 2 laundry areas make it convenient to do laundry. One in the hall for a stackable and full-sized hookups in the unfinished part of the basement. New ceiling fans and lights adorn the upstairs. The finished basement features carpet and LVP around the custom wet bar and a full bath! It is big enough to make a bedroom and an entertainment area or leave it all for entertainment! We even left the pool table light! New roof, new gutters, new 200-amp electrical service (done to code and inspected), new hot water tank, newly serviced AC and furnace, new outlets and switches everywhere add to the value of this wonderful home! It is near the a school, Meadowmere Park, the Ampitheatre, Dog Park and Little Blue River trail! Come see this lovely home today! Seller will buy a home warranty with accepted offer.
Last Agent to Sell the Property
Platinum Realty LLC Brokerage Phone: 816-405-7323 License #SP00236371 Listed on: 07/24/2025
We collect this data history from publicly available records. To have your information removed, we recommend requesting removal directly through your county’s website.
We Heart Homes Team
KW KANSAS CITY METRO
(816) 542-4179
26 Total Sales
2 in Grandview
$225K - $296K Price Range
Michael Malone
Realty ONE Group Metro Home Pros
(816) 839-9965
13 Total Sales
1 in Grandview
$272,500 Price
Executive Asset Properties Group
Keller Williams Realty Partners Inc.
(860) 969-2667
76 Total Sales
1 in Grandview
$231,500 Price
Sherri Oaks
ReeceNichols - Lees Summit
(913) 270-0158
117 Total Sales
3 in Grandview
$118K - $200K Price Range
Doug Shafer
Next Door Real Estate
(816) 542-2449
90 Total Sales
1 in Grandview
$245,000 Price
Chet Meierarend
RE/MAX Premier Properties
(913) 270-3422
156 Total Sales
2 in Grandview
$285K - $330K Price Range
We collect this data history from publicly available records. To have your information removed, we recommend requesting removal directly through your county’s website.
| Date | Buyer | Sale Price | Title Company |
|---|---|---|---|
| $315,000 | Continental Title Company | ||
| $155,000 | Platinum Title | ||
| -- | First American Title Co | ||
| $123,750 | Mo Kan Title Services Inc | ||
| -- | Kansas City Title | ||
| -- | -- |
We collect this data history from publicly available records. To have your information removed, we recommend requesting removal directly through your county’s website.
| Date | Status | Borrower | Loan Amount |
|---|---|---|---|
| Open | $272,435 | ||
| Previous Owner | $80,750 | ||
| Previous Owner | $128,725 |
We collect this data history from publicly available records. To have your information removed, we recommend requesting removal directly through your county’s website.
| Date | Event | Price | List to Sale | Price per Sq Ft | Prior Sale |
|---|---|---|---|---|---|
| 09/19/2025 09/19/25 | Sold | -- | -- | -- | |
| 08/21/2025 08/21/25 | Pending | -- | -- | -- | |
| 08/17/2025 08/17/25 | Price Changed | $314,500 | -1.6% | $121 / Sq Ft | |
| 08/06/2025 08/06/25 | Price Changed | $319,500 | -1.7% | $123 / Sq Ft | |
| 07/27/2025 07/27/25 | For Sale | $325,000 | +69.3% | $125 / Sq Ft | |
| 01/24/2025 01/24/25 | Sold | -- | -- | -- | View Prior Sale |
| 01/01/2025 01/01/25 | Pending | -- | -- | -- | |
| 12/30/2024 12/30/24 | For Sale | $192,000 | 0.0% | $64 / Sq Ft | |
| 12/13/2024 12/13/24 | Pending | -- | -- | -- | |
| 12/09/2024 12/09/24 | Price Changed | $192,000 | -4.0% | $64 / Sq Ft | |
| 12/02/2024 12/02/24 | Price Changed | $199,900 | -7.0% | $66 / Sq Ft | |
| 11/23/2024 11/23/24 | For Sale | $214,900 | -- | $71 / Sq Ft |
We collect this data history from publicly available records. To have your information removed, we recommend requesting removal directly through your county’s website.
| Year | Tax Paid | Tax Assessment Tax Assessment Total Assessment is a certain percentage of the fair market value that is determined by local assessors to be the total taxable value of land and additions on the property. | Land | Improvement |
|---|---|---|---|---|
| 2025 | $2,271 | $31,409 | $9,206 | $22,203 |
| 2024 | $2,271 | $27,930 | $6,658 | $21,272 |
| 2023 | $2,232 | $27,930 | $4,691 | $23,239 |
| 2022 | $2,039 | $23,750 | $4,865 | $18,885 |
| 2021 | $2,037 | $23,750 | $4,865 | $18,885 |
| 2020 | $1,837 | $22,680 | $4,865 | $17,815 |
| 2019 | $1,771 | $22,680 | $4,865 | $17,815 |
| 2018 | $1,657 | $19,739 | $4,234 | $15,505 |
| 2017 | $1,649 | $19,739 | $4,234 | $15,505 |
| 2016 | $1,649 | $19,244 | $4,308 | $14,936 |
| 2014 | $1,640 | $18,867 | $4,224 | $14,643 |
Seller's Agent in 2025
Dina Blackmore
Platinum Realty LLC
(816) 405-7323
57 Total Sales
J
Seller's Agent in 2025
Juli Ann Bickle
HomeSmart Legacy
(816) 797-9135
9 Total Sales
Buyer's Agent in 2025
Tristan Miller
United Real Estate Kansas City
(816) 813-6520
80 Total Sales
Source: Heartland MLS
MLS Number: 2565251
APN: 63-930-07-04-00-0-00-000
Disclaimer: Certain information contained herein is derived from information provided by parties other than Homes.com. All information provided is deemed reliable, but is not guaranteed to be accurate and should be independently verified.
All data is obtained from various sources and may not have been verified by broker or MLS GRID. Supplied Open House Information is subject to change without notice. All information should be independently reviewed and verified for accuracy. Properties may or may not be listed by the office/agent presenting the information. Some IDX listings have been excluded from this website. Prices displayed on all Sold listings are the Last Known Listing Price and may not be the actual selling price.
Listings courtesy of Heartland MLS as distributed by MLS GRID.
Based on information submitted to the MLS GRID
Listing Information presented by local MLS brokerage: TEN-X, INC., local REALTOR®- Arlene Richardson - (888) 952-6393
Ask me questions while you tour the home.