

7401 Michael Dr Hernando, MS 38632
Lewisburg NeighborhoodEstimated payment $2,860/month
Highlights
- Private Pool
- 3 Acre Lot
- Hearth Room
- Lewisburg Primary School Rated 10
- Fireplace in Primary Bedroom
- Freestanding Bathtub
About This Home
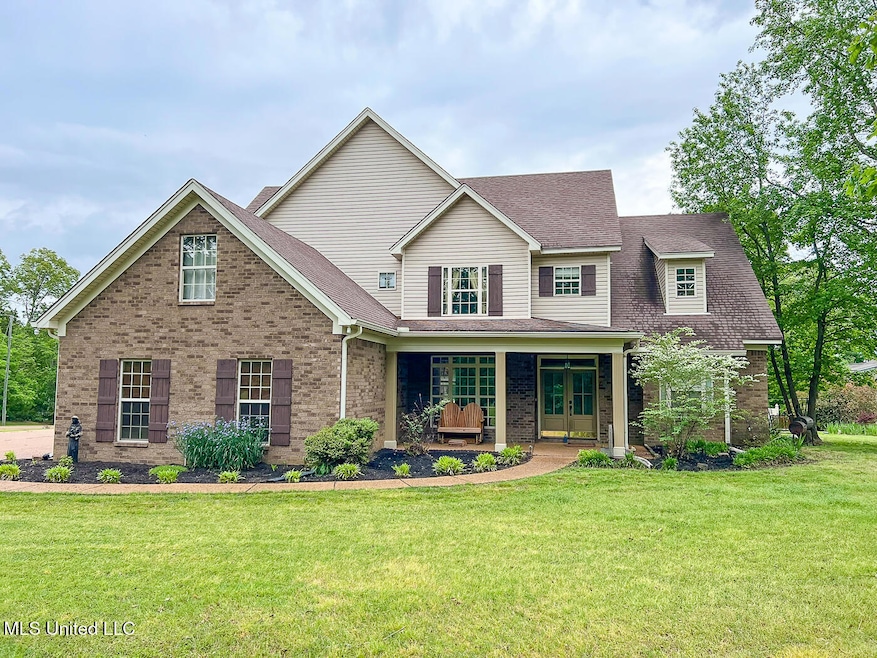
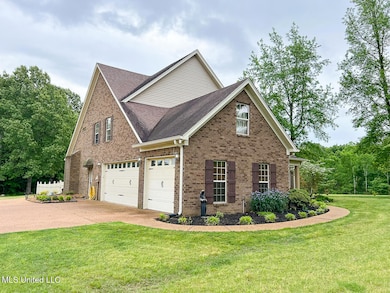
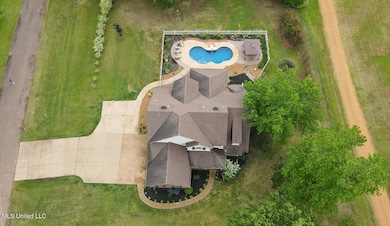
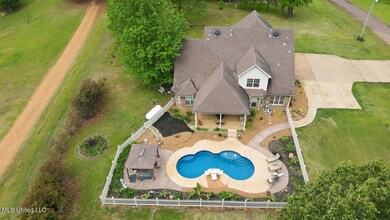
Discover the perfect blend of comfort, country, and privacy on this beautifully landscaped 3-acre property, nestled among mature trees in the coveted Lewisburg School District—with no city taxes. This spacious 5-bedroom (4 up and 1 down), 3.5-bath home offers thoughtful design and standout features throughout. From the welcoming large covered front porch to the expansive covered back porch and pergola, this home is made for relaxing and entertaining in style. Inside, enjoy a cozy hearth room for intimate gatherings, a formal dining room for hosting, large game/media room for fun and flexibility, grand primary suite with ornate, vaulted ceiling, separate tub and shower, and a huge walk-in closet. The best is yet to come! Step outside to your backyard oasis featuring an inground swimming pool and a charming pergola, perfect for outdoor dining, lounging, or enjoying the peaceful surroundings. Additional highlights: Landscaped, tree-filled lot offering beauty and privacy. Covered porches front and back for year-round enjoyment. Large, upstairs office. Located in top-rated Lewisburg School District. No city taxes for extra savings. This is a home that offers space, serenity, and style—inside and out. Listed BELOW appraisal value! Come see what makes this property truly special.
Home Details
Home Type
- Single Family
Est. Annual Taxes
- $1,461
Year Built
- Built in 2006
Lot Details
- 3 Acre Lot
- Fenced
- Landscaped
- Corner Lot
- Rectangular Lot
- Few Trees
Parking
- 3 Car Attached Garage
- Side Driveway
Home Design
- Brick Exterior Construction
- Slab Foundation
- Architectural Shingle Roof
Interior Spaces
- 3,489 Sq Ft Home
- 2-Story Property
- Sheet Rock Walls or Ceilings
- Vaulted Ceiling
- Ceiling Fan
- Recessed Lighting
- Gas Log Fireplace
- Fireplace in Hearth Room
- Propane Fireplace
- Aluminum Window Frames
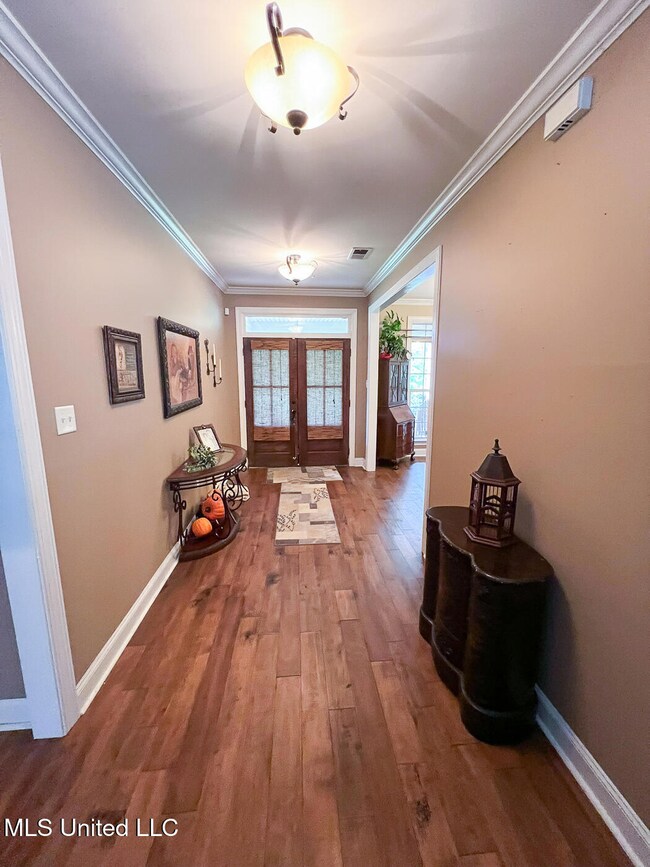
- Entrance Foyer
- Great Room with Fireplace
- Formal Dining Room
- Play Room
- Craft Room
- Laundry on lower level
Kitchen
- Hearth Room
- Breakfast Area or Nook
- Eat-In Kitchen
- Breakfast Bar
- Walk-In Pantry
- Electric Oven
- Cooktop
- Dishwasher
- Granite Countertops
- Disposal
Flooring
- Wood
- Carpet
- Tile
Bedrooms and Bathrooms
- 5 Bedrooms
- Primary Bedroom on Main
- Fireplace in Primary Bedroom
- Walk-In Closet
- Jack-and-Jill Bathroom
- Freestanding Bathtub
- Walk-in Shower
Outdoor Features
- Private Pool
- Covered Patio or Porch
- Pergola
Schools
- Lewisburg Elementary School
- Lewisburg Middle School
- Lewisburg High School
Utilities
- Central Air
- Heating Available
- Propane
- Well
- Tankless Water Heater
- High Speed Internet
- Phone Available
Community Details
- Property has a Home Owners Association
- Jordan Creek Estates Subdivision
Listing and Financial Details
- Assessor Parcel Number 3069290100001700
Map
Home Values in the Area
Average Home Value in this Area
Tax History
We collect this data history from publicly available records. To have your information removed, we recommend requesting removal directly through your county’s website.
| Year | Tax Paid | Tax Assessment Tax Assessment Total Assessment is a certain percentage of the fair market value that is determined by local assessors to be the total taxable value of land and additions on the property. | Land | Improvement |
|---|---|---|---|---|
| 2025 | $1,206 | $22,114 | $3,000 | $19,114 |
| 2024 | $1,461 | $22,114 | $3,000 | $19,114 |
| 2023 | $1,461 | $22,114 | $0 | $0 |
| 2022 | $1,461 | $22,114 | $3,000 | $19,114 |
| 2021 | $1,461 | $22,114 | $3,000 | $19,114 |
| 2020 | $1,461 | $22,114 | $3,000 | $19,114 |
| 2019 | $1,201 | $19,516 | $3,000 | $16,516 |
| 2017 | $1,176 | $35,366 | $19,183 | $16,183 |
| 2016 | $1,582 | $18,685 | $3,000 | $15,685 |
| 2015 | $1,882 | $34,370 | $18,685 | $15,685 |
| 2014 | $1,582 | $18,685 | $0 | $0 |
| 2013 | $1,932 | $18,686 | $0 | $0 |
Property History
We collect this data history from publicly available records. To have your information removed, we recommend requesting removal directly through your county’s website.
| Date | Event | Price | List to Sale | Price per Sq Ft | Prior Sale |
|---|---|---|---|---|---|
| 07/30/2026 07/30/26 | Price Changed | $499,000 | -5.8% | $143 / Sq Ft | |
| 06/19/2026 06/19/26 | Price Changed | $530,000 | -3.6% | $152 / Sq Ft | |
| 05/14/2026 05/14/26 | Price Changed | $550,000 | -5.1% | $158 / Sq Ft | |
| 04/12/2026 04/12/26 | Price Changed | $579,500 | -0.9% | $166 / Sq Ft | |
| 12/01/2025 12/01/25 | Price Changed | $584,500 | -0.8% | $168 / Sq Ft | |
| 10/02/2025 10/02/25 | Price Changed | $589,500 | -0.9% | $169 / Sq Ft | |
| 08/19/2025 08/19/25 | Price Changed | $595,000 | -0.8% | $171 / Sq Ft | |
| 06/25/2025 06/25/25 | Price Changed | $599,900 | -0.8% | $172 / Sq Ft | |
| 04/29/2025 04/29/25 | For Sale | $605,000 | +132.8% | $173 / Sq Ft | |
| 11/08/2013 11/08/13 | Sold | -- | -- | -- | View Prior Sale |
| 10/10/2013 10/10/13 | Pending | -- | -- | -- | |
| 10/03/2013 10/03/13 | For Sale | $259,900 | -- | $85 / Sq Ft |
Purchase History
We collect this data history from publicly available records. To have your information removed, we recommend requesting removal directly through your county’s website.
| Date | Type | Sale Price | Title Company |
|---|---|---|---|
| Warranty Deed | -- | Attorney | |
| Warranty Deed | -- | Home Land Title | |
| Special Warranty Deed | -- | First American Title Ins Co | |
| Trustee Deed | $212,798 | None Available |
Mortgage History
We collect this data history from publicly available records. To have your information removed, we recommend requesting removal directly through your county’s website.
| Date | Status | Loan Amount | Loan Type |
|---|---|---|---|
| Open | $228,000 | New Conventional | |
| Previous Owner | $45,000 | No Value Available | |
| Previous Owner | $200,400 | New Conventional |
Source: MLS United
MLS Number: 4111579

APN: 3069290100001700
Disclaimer: Certain information contained herein is derived from information provided by parties other than Homes.com. All information provided is deemed reliable, but is not guaranteed to be accurate and should be independently verified.
Information is deemed to be reliable but not guaranteed. Copyright 2026 MLS United, LLC.
- 7818 Remington Cove
- 7632 Holly Springs Rd
- 4384 Susan Ln
- 11 Old Barn Cove
- 13 Old Barn Cove
- 12 Old Barn Cove
- 4860 Gitter Rd
- 5077 Old Barn Cove
- 5111 Old Barn Cove
- 9069 Bennett Trail
- 9092 Bennett Trail
- 9072 Treadway Creek
- 4644 Taylor Trail
- 8980 Kerri Ruth Rd
- 0 Holly Springs Rd Unit 4089207
- 0 Holly Springs Rd Unit 4089208
- 6851 Alphaba Rd
- 9002 Lot 3 Hudson Rd
- 9002 Lot 2 Hudson Rd
- 8686 Sheltowee Trail
- 2427 Hyacinth Ln
- 2427 Hyacinth Ln
- 63 Banks Blvd
- 2321 McIngvale Rd
- 947 Clubhouse Dr
- 3075 N Wren St
- 1345 Bending Oak W
- 3044 Magnolia Dr
- 3024 Magnolia Dr
- 9956 Cypress Plantation Dr S
- 11413 Miller Rd
- 3803 Lake Village Cove
- 1851 Timber Way N
- 277 Gaslight Cove
- 885 Tunica Trail
- 660 Timber Creek S
- 3257 E Hartland Dr
- 1107 Sabrina Dr
- 4064 Sidlehill Dr
- 4085 Colton Dr
Ask me questions while you tour the home.