
Colleen Schultz
Keller Williams Premier Realty Lake Minnetonka
(952) 649-6656
103 Total Sales
1 in Champlin
$332,000 Price


Estimated Value: $428,733 - $448,000
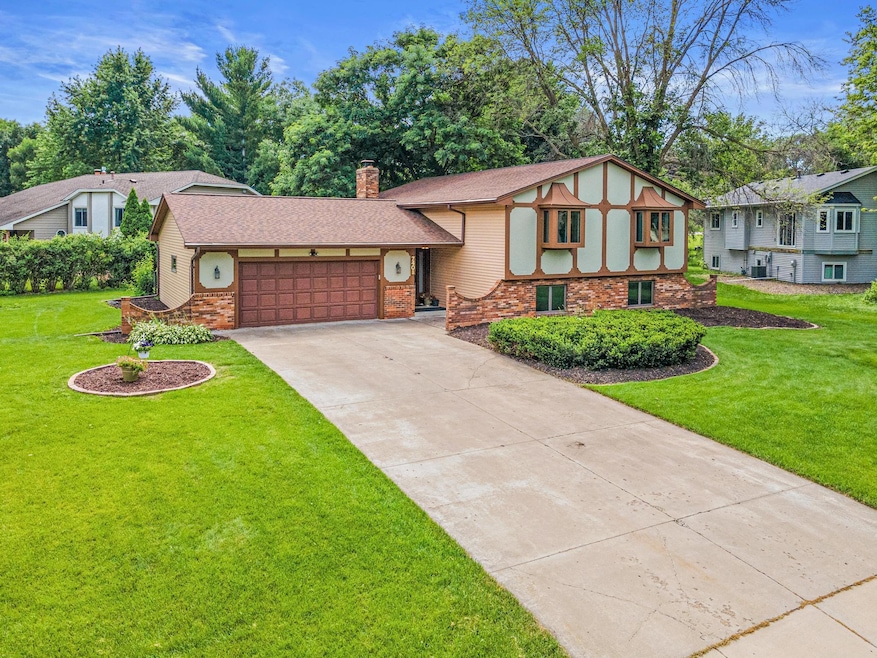
Charming and spacious 5-bedroom, 3-bath Tudor-style home in a quiet, family-friendly neighborhood near the Mississippi River. Inside, enjoy vaulted ceilings with wood beams, stylish light fixtures, charcoal wainscoting, tasteful paint colors, and modern railings. The open kitchen features a large island, enameled cabinetry, and stainless steel appliances. The lower-level family room offers a cozy wood-burning fireplace. The primary suite includes a private full bath, and the flexible layout provides plenty of room for guests, work, or hobbies. Step outside to a large deck, backyard patio, and fully fenced yard—perfect for entertaining or relaxing. A huge garage, concrete driveway, and ample storage space add to the convenience. Major updates include a new roof (2019), AC and furnace (2015), new fence and radon mitigation system (2020). A move-in-ready home full of character, space, and comfort!
Colleen Schultz
Keller Williams Premier Realty Lake Minnetonka
(952) 649-6656
103 Total Sales
1 in Champlin
$332,000 Price
Paul Ekstrom
Realty ONE Group Choice
(763) 324-9669
48 Total Sales
1 in Champlin
$315,000 Price
Yvonne Hanson
RE/MAX Results
(612) 324-8277
107 Total Sales
1 in Champlin
$430,000 Price
Kosol Sek
Forsalebyweb.com
(651) 661-3566
51 Total Sales
1 in Champlin
$330,000 Price
Sally Scrimgeour
eXp Realty
(612) 441-2500
180 Total Sales
1 in Champlin
$425,000 Price
Max Gygi
RE/MAX Results
(651) 615-3753
195 Total Sales
1 in Champlin
$283,000 Price
We collect this data history from publicly available records. To have your information removed, we recommend requesting removal directly through your county’s website.
| Date | Event | Price | List to Sale | Price per Sq Ft |
|---|---|---|---|---|
| 08/05/2025 08/05/25 | Sold | $425,000 | +6.3% | $187 / Sq Ft |
| 07/25/2025 07/25/25 | Pending | -- | -- | -- |
| 07/17/2025 07/17/25 | For Sale | $400,000 | -- | $176 / Sq Ft |
We collect this data history from publicly available records. To have your information removed, we recommend requesting removal directly through your county’s website.
| Year | Tax Paid | Tax Assessment Tax Assessment Total Assessment is a certain percentage of the fair market value that is determined by local assessors to be the total taxable value of land and additions on the property. | Land | Improvement |
|---|---|---|---|---|
| 2025 | $4,587 | $384,300 | $92,000 | $292,300 |
| 2024 | $4,478 | $384,100 | $95,000 | $289,100 |
| 2023 | $4,444 | $389,600 | $96,000 | $293,600 |
| 2022 | $3,857 | $378,000 | $96,000 | $282,000 |
| 2021 | $3,705 | $313,000 | $73,000 | $240,000 |
| 2020 | $3,796 | $300,000 | $67,000 | $233,000 |
| 2019 | $3,254 | $300,000 | $73,000 | $227,000 |
| 2018 | $3,078 | $257,000 | $60,000 | $197,000 |
| 2017 | $2,764 | $217,000 | $42,000 | $175,000 |
| 2016 | $2,536 | $195,000 | $42,000 | $153,000 |
| 2015 | $2,513 | $193,000 | $40,000 | $153,000 |
| 2014 | -- | $163,000 | $38,000 | $125,000 |
Seller's Agent in 2025
Samuel Foltz
Roseville Realty
(651) 434-7575
95 Total Sales
Buyer's Agent in 2025
Michael Fix
Fix Realty
(952) 807-8475
27 Total Sales
Source: NorthstarMLS
MLS Number: 6752436
APN: 29-120-21-24-0077
Disclaimer: Certain information contained herein is derived from information provided by parties other than Homes.com. All information provided is deemed reliable, but is not guaranteed to be accurate and should be independently verified.
All data is obtained from various sources and may not have been verified by broker or MLS GRID. Supplied Open House Information is subject to change without notice. All information should be independently reviewed and verified for accuracy. Properties may or may not be listed by the office/agent presenting the information. Some IDX listings have been excluded from this website.
Listings courtesy of NorthstarMLS as distributed by MLS GRID.
Based on information submitted to the MLS GRID
Ask me questions while you tour the home.