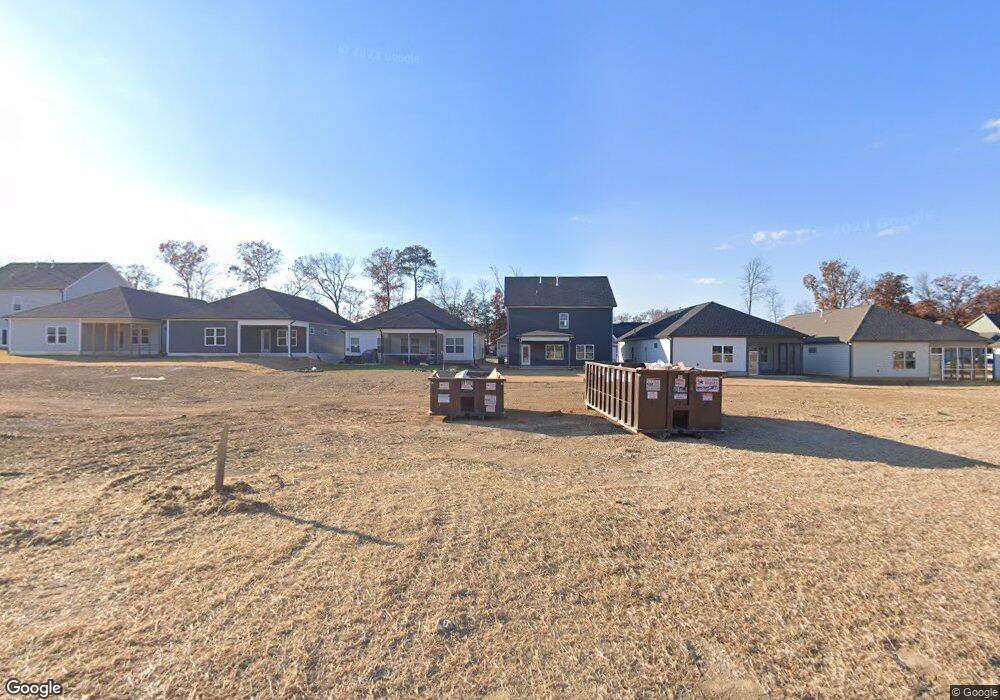
NOT LISTED FOR SALE

7401 Tailgate Loop Unit 73 Ooltewah, TN 37363

Ooltewah Area
4 Beds
3 Baths
2,795 Sq Ft
5,227 Sq Ft Lot

Sale Details

Date Sold: June 9, 2025

Last sale price $529,900 $190 Per Sq Ft

Highlights

  • New Construction
  • Deck
  • High Ceiling
  • Ooltewah Elementary School Rated A-
  • Separate Formal Living Room
  • Covered Patio or Porch

About This Home

As of June 2025

Well below market financing available* NEW CONSTRUCTION in Ooltewah, TN - Welcome to The Grove at Providence in Ooltewah, TN. Enjoy a morning walk through this picturesque community with views of White Oak Mountain, play a game of fetch with your pup at the dog park or take a dip in the pool on a hot summer day. This Peachtree home plan, one of our most-loved plans, is a 4-Bedroom, 3 Bathroom home that includes a finished bonus room upstairs with walk-in attic storage. There is a guest suite with full bath on the main level, formal dining room, mud room, kitchen and great room. The Master bedroom upstairs has an expanded Master Bath including large shower and garden soaking tub to unwind before bed. Also there are two secondary bedrooms up and the finished bonus! This is definitely a gem that you don't want to miss in such a stunning community. *Below market financing available using lender of seller's choosing only.

Last Agent to Sell the Property

William Panebianco

Pratt Homes LLC Brokerage Phone: 4238273361 License #336974 Listed on: 05/12/2025

Last Buyer's Agent

Amy Wagner

Bender Realty LLC License #331559

Bender Realty LLC

Home Details

Home Type

  • Single Family

Year Built

  • Built in 2024 | New Construction

Lot Details

  • 5,227 Sq Ft Lot
  • Lot Dimensions are 95x59
  • Level Lot

HOA Fees

  • $83 Monthly HOA Fees

Parking

  • 2 Car Attached Garage
  • Front Facing Garage
  • Garage Door Opener

Home Design

  • Brick Exterior Construction
  • Asphalt Roof

Interior Spaces

  • 2,795 Sq Ft Home
  • Property has 3 Levels
  • High Ceiling
  • Gas Fireplace
  • ENERGY STAR Qualified Windows
  • Great Room with Fireplace
  • Separate Formal Living Room
  • Fire and Smoke Detector
  • Washer and Electric Dryer Hookup

Kitchen

  • Oven or Range
  • Electric Range
  • Microwave
  • Dishwasher
  • Disposal

Flooring

  • Carpet
  • Tile

Bedrooms and Bathrooms

  • 4 Bedrooms
  • Walk-In Closet
  • 3 Full Bathrooms
  • Double Vanity

Outdoor Features

  • Deck
  • Covered Patio or Porch

Schools

  • Ooltewah Elementary School
  • Hunter Middle School
  • Ooltewah High School

Utilities

  • Central Heating and Cooling System

Community Details

Overview

  • Grove On Providence Subdivision

Recreation

  • Community Playground

Home Details

Home Type

Single Family

Year Built

Built in 2024 | New Construction

Lot Details

5,227 Sq Ft Lot

HOA Fees

$83 per month

Parking

2

Listing Details

  • Prop. Type: Residential
  • Property Sub Type: Single Family Residence
  • Architectural Style: Other
  • Year Built: 2024
  • Unit Levels: Three Or More
  • New Construction: Yes
  • Building Stories: 2
  • Year Built Details: New
  • Special Features: 4098
  • Stories: 2

Interior Features

  • Interior Amenities: High Ceilings, Walk-In Closet(s)
  • Appliances: Oven, Microwave, Electric Range, Disposal, Dishwasher
  • Fireplace Features: Gas, Great Room
  • Fireplace: Yes
  • Fireplaces: 1
  • Flooring: Carpet, Tile
  • Total Bedrooms: 4
  • Full Bathrooms: 3
  • Has Basement: None
  • Building Area Units: Square Feet
  • Living Area: 2795
  • Living Area Units: Square Feet

Exterior Features

  • Construction Type: Fiber Cement, Other, Brick
  • Patio And Porch Features: Deck, Covered, Patio, Porch
  • Pool Private: No
  • Roof: Asphalt
  • Topography: Level
  • View: No
  • Waterfront: No

Garage/Parking

  • Attached Garage: Yes
  • Covered Parking Spaces: 2
  • Garage Spaces: 2
  • Garage Yn: Yes
  • Parking Features: Garage Door Opener, Garage Faces Front
  • Total Parking Spaces: 2

Utilities

  • Sewer: Public Sewer
  • Water Source: Public
  • Cooling: Central Air, Electric
  • Cooling Y N: Yes
  • Heating: Central, Electric
  • Heating Yn: Yes
  • Laundry Features: Electric Dryer Hookup, Washer Hookup
  • Security: Smoke Detector(s)
  • Utilities: Electricity Available, Water Available

Condo/Co-op/Association

  • Association Fee: 1000
  • Association Fee Frequency: Annually
  • Amenities: Playground, Sidewalks
  • Association: Yes
  • Senior Community: No

Green Features

  • Efficiency: Windows

Lot Info

  • Lot Features: Level
  • Lot Size Acres: 0.12
  • Lot Size: 95X59
  • Lot Size Units: Acres
  • Property Attached Yn: No

Multi Family

  • Above Grade Finished Area Units: Square Feet

MLS Schools

  • Elementary School: Ooltewah Elementary School
  • High School: Ooltewah High School
  • Middle Or Junior School: Hunter Middle School

Matterport 3D Tour

Create a Home Valuation Report for This Property
The Home Valuation Report is an in-depth analysis detailing your home's value as well as a comparison with similar homes in the area

Home Values in the Area

Source: Public Records

Average Home Value in this Area


Source: Public Records

Property History

We collect this data history from publicly available records. To have your information removed, we recommend requesting removal directly through your county’s website.

Date Event Price List to Sale Price per Sq Ft
06/09/2025 06/09/25 Sold $529,900 -3.6% $190 / Sq Ft
05/12/2025 05/12/25 Pending -- -- --
05/12/2025 05/12/25 For Sale $549,900 -- $197 / Sq Ft
Source: Realtracs

Agents Affiliated with this Home

  • Section Image
See All Agents

Map

Source: Realtracs

MLS Number: RTC3258570

Realtracs
Your Personal Tour Guide

Ask me questions while you tour the home.