
Jordan Fiore
eXp Realty
(513) 440-3306
117 Total Sales
2 in The Village of Indian Hill
$225K - $1.7M Price Range
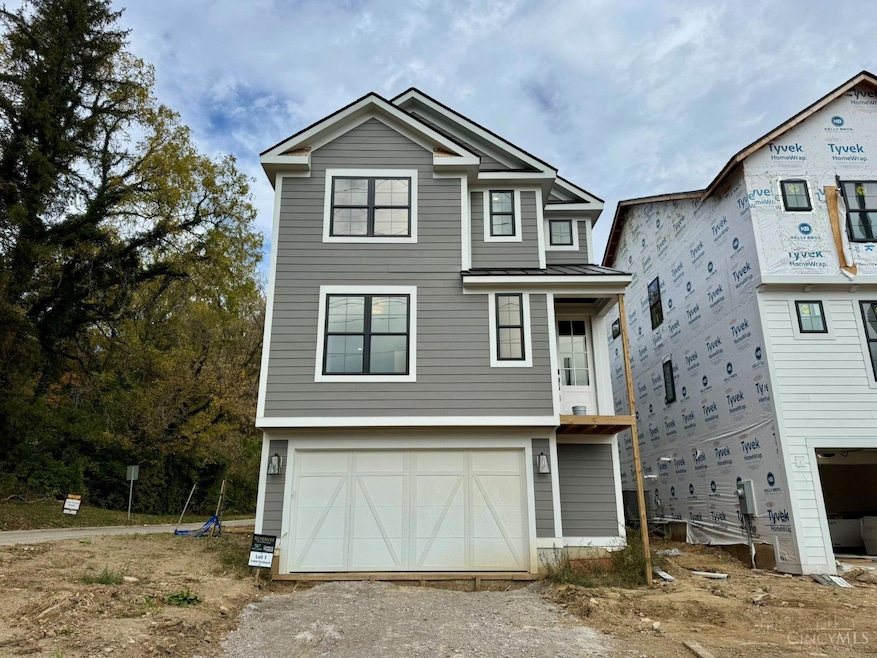
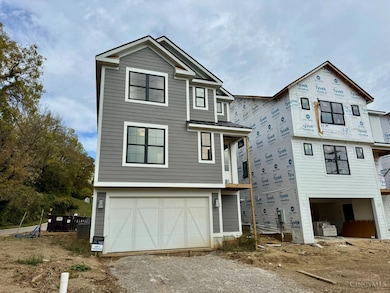


Live Where Luxury Meets Lifestyle! The Reserves at Walton Creek offers exclusive homes in Columbia Twp within top-rated Mariemont City SD. Elegant curb appeal, chef's kitchen w/ Thermador appliances, spa-like primary suites & flexible spaces for real life. 10-Yr CRA Tax Abatement means more money for what matters. Open layout w/ home office option, finished lower level & inviting outdoor living. Minutes to downtown, dining/entertainment, parks & the bike trail. Only a few of these opportunities left! Don't miss your chance! Luxury, location + lifestyle together like never before!
Last Agent to Sell the Property
Comey & Shepherd License #2005012481 Listed on: 10/29/2025
Jordan Fiore
eXp Realty
(513) 440-3306
117 Total Sales
2 in The Village of Indian Hill
$225K - $1.7M Price Range
Nancy Pater
Keller Williams Seven Hills Re
(513) 547-2505
33 Total Sales
1 in The Village of Indian Hill
$1,435,000 Price
Nickolas Welage
Plum Tree Realty
(513) 586-3385
127 Total Sales
2 in The Village of Indian Hill
$450K - $3.1M Price Range
Drew Farmer
Plum Tree Realty
(513) 712-8531
22 Total Sales
1 in The Village of Indian Hill
$1,572,800 Price
Tammie Iverson
Keller Williams Seven Hills Re
(513) 993-5332
102 Total Sales
1 in The Village of Indian Hill
$2,050,000 Price
Cindy Shetterly
Keller Williams Realty Service
(513) 866-3124
528 Total Sales
1 in The Village of Indian Hill
$2,050,000 Price
We collect this data history from publicly available records. To have your information removed, we recommend requesting removal directly through your county’s website.
| Date | Event | Price | List to Sale | Price per Sq Ft |
|---|---|---|---|---|
| 01/06/2026 01/06/26 | Sold | $994,900 | 0.0% | -- |
| 11/11/2025 11/11/25 | Pending | -- | -- | -- |
| 10/29/2025 10/29/25 | For Sale | $994,900 | -- | -- |
Seller's Agent in 2026
Angelo Pusateri
Comey & Shepherd
(513) 544-5150
134 Total Sales
S
Seller Co-Listing Agent in 2026
Suzette Waugh
Comey & Shepherd
(513) 477-7698
105 Total Sales
Buyer's Agent in 2026
Avery Lindner
Coldwell Banker Realty
(513) 405-8855
59 Total Sales
Buyer Co-Listing Agent in 2026
Shelley Miller Reed
Coldwell Banker Realty
(513) 476-8266
260 Total Sales
Source: MLS of Greater Cincinnati (CincyMLS)
MLS Number: 1860240
APN: 520-0111-0238
Disclaimer: Certain information contained herein is derived from information provided by parties other than Homes.com. All information provided is deemed reliable, but is not guaranteed to be accurate and should be independently verified.
The data relating to real estate for sale on this website comes in part from the Broker Reciprocity programs of the MLS of Greater Cincinnati, Inc.. Those listings held by brokerage firms other than Ten-X are marked with the Broker Reciprocity logo and house icon. The properties displayed may not be all of the properties available through Broker Reciprocity.
IDX information is provided exclusively for personal, non-commercial use, and may not be used for any purpose other than to identify prospective properties consumers may be interested in purchasing.
Information is deemed reliable but not guaranteed.
Ten-X does not display the entire Cincinnati MLS Broker Reciprocity™ database on this web site. The listings of some real estate brokerage firms have been excluded.
Copyright 2026, MLS of Greater Cincinnati, Inc. All rights reserved
Ask me questions while you tour the home.