
Camilla Knapp
Keller Williams Greater Omaha
(402) 307-8217
127 Total Sales
4 in Chalco
$305K - $350K Price Range
Estimated Value: $310,111
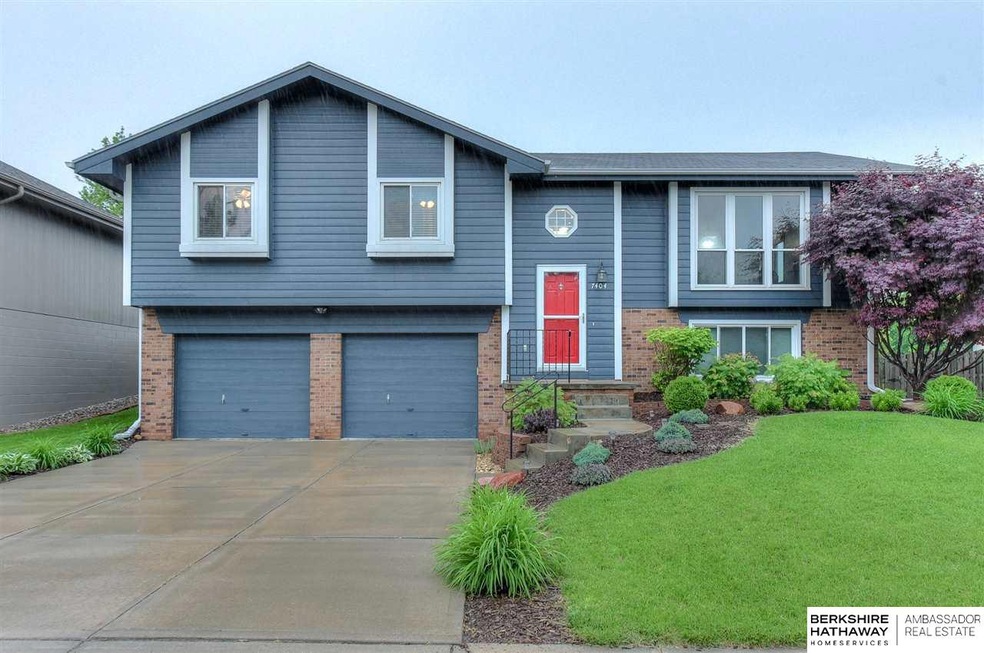
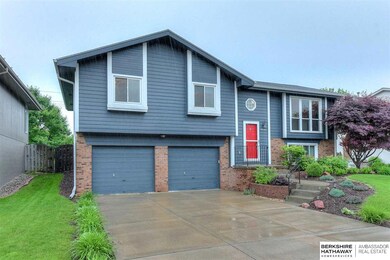
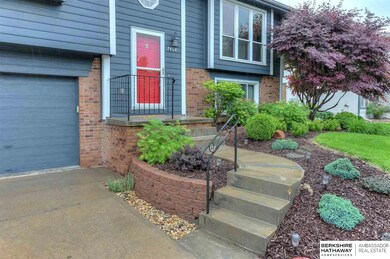
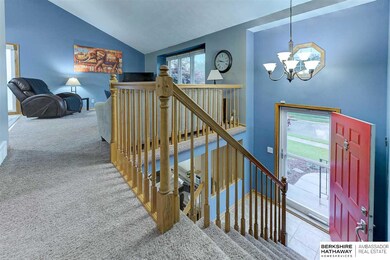
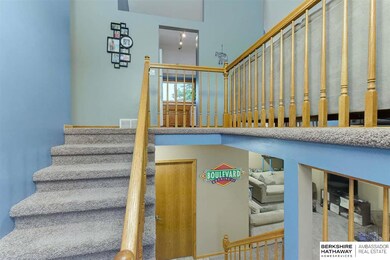
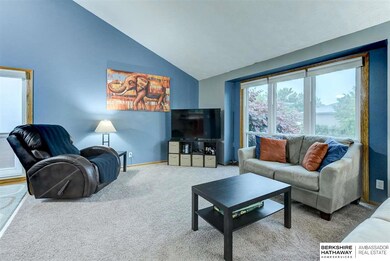
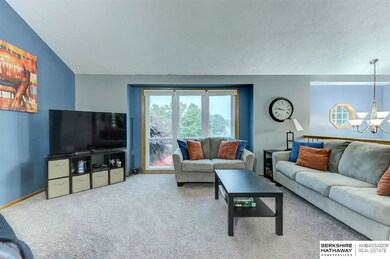
Don't miss out on this beautiful 3 bed 2 bath with no backyard neighbors in the Millard School District! The open main floor plan features living room with vaulted ceilings, and large windows that welcome in an abundance of natural light. Spacious kitchen with ample cabinetry and counter top space, wood flooring, breakfast bar, pantry, and dining area with walkout to backyard deck! Main floor also has 3 bedrooms and 2 full bathrooms including large master bathroom that has been completely renovated with gorgeous finishes including tiled walk in shower, double vanity sinks, and tub! The finished lower level with fireplace is great added space for additional family room. Enjoy the private fully fenced backyard with gorgeous landscaping, stone patio, fire pit, and large deck - perfect for entertaining! AMA.
Last Agent to Sell the Property
BHHS Ambassador Real Estate License #20090478 Listed on: 06/11/2019
We collect this data history from publicly available records. To have your information removed, we recommend requesting removal directly through your county’s website.
Camilla Knapp
Keller Williams Greater Omaha
(402) 307-8217
127 Total Sales
4 in Chalco
$305K - $350K Price Range
Joni Friberg
BHHS Ambassador Real Estate
(702) 819-6574
41 Total Sales
2 in Chalco
$235K - $250K Price Range
Ken Bartholomew
BHHS Ambassador Real Estate
(531) 329-2487
19 Total Sales
1 in Chalco
$310,000 Price
Sarah MackieJensen
Realty One Group Sterling
(402) 940-7278
110 Total Sales
1 in Chalco
$410,000 Price
Brittany Hatjinos
Real Broker NE, LLC
(531) 233-1451
60 Total Sales
1 in Chalco
$275,000 Price
Michael Garcia
BHHS Ambassador Real Estate
(531) 329-2073
66 Total Sales
1 in Chalco
$269,900 Price
We collect this data history from publicly available records. To have your information removed, we recommend requesting removal directly through your county’s website.
| Date | Buyer | Sale Price | Title Company |
|---|---|---|---|
| $203,000 | Ambassador Title Services | ||
| $194,000 | Ambassador Title Services | ||
| $145,000 | Ambassador Title Services | ||
| $143,000 | Nebraska Title Company | ||
| $128,000 | -- |
We collect this data history from publicly available records. To have your information removed, we recommend requesting removal directly through your county’s website.
| Date | Status | Borrower | Loan Amount |
|---|---|---|---|
| Open | $182,700 | ||
| Closed | $197,660 | ||
| Previous Owner | $130,500 | ||
| Previous Owner | $15,000 | ||
| Previous Owner | $105,050 | ||
| Previous Owner | $28,952 | ||
| Previous Owner | $28,500 | ||
| Previous Owner | $114,000 | ||
| Previous Owner | $102,400 |
We collect this data history from publicly available records. To have your information removed, we recommend requesting removal directly through your county’s website.
| Date | Event | Price | List to Sale | Price per Sq Ft |
|---|---|---|---|---|
| 07/15/2019 07/15/19 | Sold | $193,500 | +1.8% | $114 / Sq Ft |
| 06/11/2019 06/11/19 | Pending | -- | -- | -- |
| 06/11/2019 06/11/19 | For Sale | $190,000 | -- | $112 / Sq Ft |
We collect this data history from publicly available records. To have your information removed, we recommend requesting removal directly through your county’s website.
| Year | Tax Paid | Tax Assessment Tax Assessment Total Assessment is a certain percentage of the fair market value that is determined by local assessors to be the total taxable value of land and additions on the property. | Land | Improvement |
|---|---|---|---|---|
| 2025 | $4,512 | $294,249 | $45,000 | $249,249 |
| 2024 | $4,945 | $274,577 | $43,000 | $231,577 |
| 2023 | $4,945 | $251,871 | $35,000 | $216,871 |
| 2022 | $4,513 | $213,131 | $35,000 | $178,131 |
| 2021 | $4,090 | $191,028 | $33,000 | $158,028 |
| 2020 | $3,992 | $180,104 | $28,000 | $152,104 |
| 2019 | $3,568 | $160,654 | $28,000 | $132,654 |
| 2018 | $3,527 | $155,785 | $23,000 | $132,785 |
| 2017 | $3,407 | $150,724 | $23,000 | $127,724 |
| 2016 | $3,318 | $145,889 | $23,000 | $122,889 |
| 2015 | $3,262 | $142,650 | $23,000 | $119,650 |
| 2014 | $3,186 | $138,903 | $23,000 | $115,903 |
| 2012 | -- | $136,661 | $23,000 | $113,661 |
Seller's Agent in 2019
Jennifer Chinn
BHHS Ambassador Real Estate
(402) 215-6415
124 Total Sales
Buyer's Agent in 2019
Drew Halvorson
BHHS Ambassador Real Estate
(402) 639-0775
299 Total Sales
Source: Great Plains Regional MLS
MLS Number: 21912044
APN: 011265248
Disclaimer: Certain information contained herein is derived from information provided by parties other than Homes.com. All information provided is deemed reliable, but is not guaranteed to be accurate and should be independently verified.
Listing information is provided by Participants of the Great Plains Regional Multiple Listing Service Inc.
IDX information is provided exclusively for personal, non-commercial use, and may not be used for any purpose other than to identify prospective properties consumers may be interested in purchasing.
Information is deemed reliable but not guaranteed.
Copyright 2026, Great Plains Regional MLS LLC
Ask me questions while you tour the home.