
Alex Rivera
A.Z. & Associates
(623) 323-1150
11 Total Sales
1 in Laveen
$600,000 Price

Estimated Value: $387,771 - $442,000
The available date shown is tentatively scheduled and is subject to change. No showings are allowed until after the available date. Visit our website, select "Notify Me When Ready to View," and register with Rently to be added to the waitlist and automatically notified immediately when showings are available.
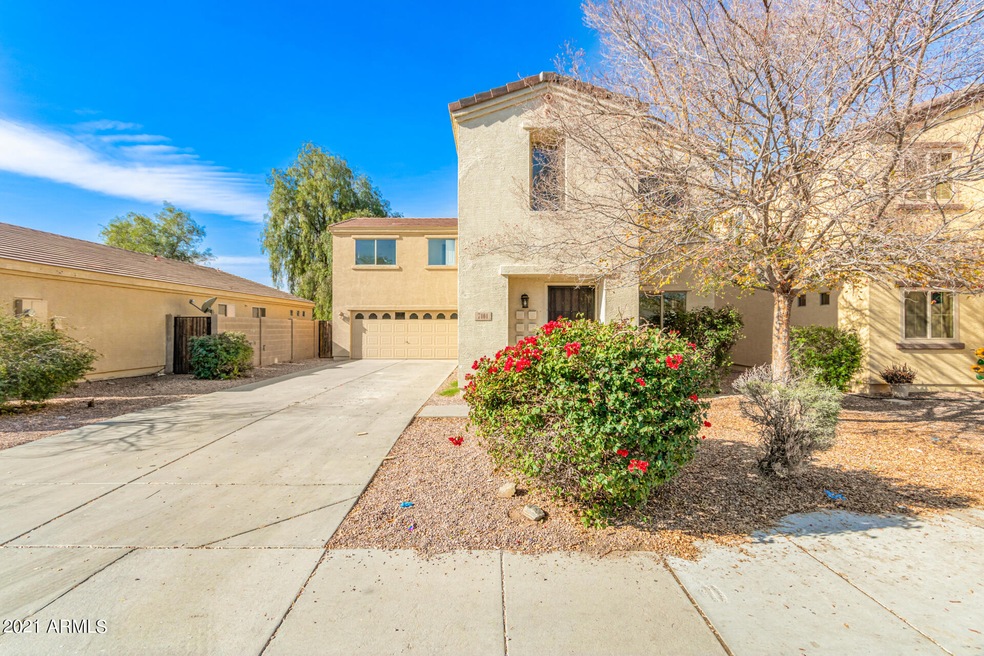
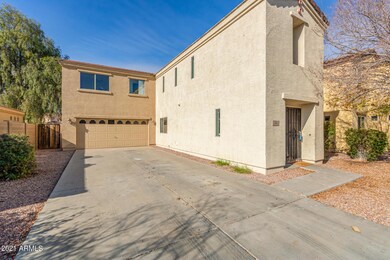
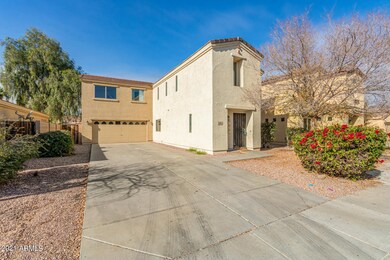
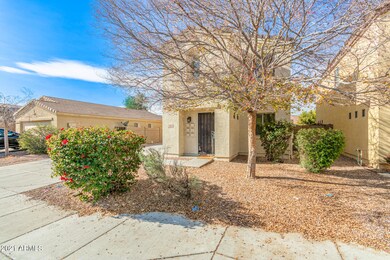
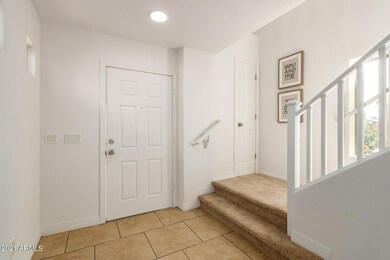

Welcome to this beautiful 4-bed, 2.5-bath home in Phoenix.
This home includes tile flooring, granite countertops, and stainless steel appliances. As you navigate throughout the rest of the home, you’ll find a breakfast bar, an open-concept floor plan, a separate bathtub and shower in the primary suite, and a French door leading to the backyard.
Apply online today and let us take care of your housing needs, so you don't miss out on life's most exciting moments.
Application Criteria:
Applicant FAQ:
All RENU Property Management residents are enrolled in the Resident Benefits Package (RBP) for a monthly fee which includes liability insurance, credit building to help boost the resident’s credit score with timely rent payments, up to $1M Identity Theft Protection, HVAC air filter delivery (for applicable properties), move-in concierge service making utility connection and home service setup a breeze during your move-in, our best-in-class resident rewards program, on-demand pest control, and much more! More details upon application.
AVOID FRAUD: We do not advertise for rent on Craigslist. We do not accept wired funds via 3rd-party cash sharing services like Cash App, Venmo, or Zelle.
The monthly rent listed is based on a 12-month lease. Properties are leased on a first-come, first-served basis, decided by lease signing, deposit payment, and move-in dates. Property photos and descriptions are representative. Lessee responsible for viewing premises to verify before lease signing. Complete a rental application online at
A monthly Pool Maintenance Fee may apply to homes with a private pool.
By expressing interest in a property, you agree to RENU Property Management's Privacy Policy []. You also agree that RENU Property Management and affiliates may email, call or text you regarding inquiries you submit through our services, which may involve the use of automated means and prerecorded/artificial voices. You do not need to consent as a condition of renting any property. Message/data rates may apply.
Contact us to schedule a showing.
Last Agent to Sell the Property
Adam Smith
Realty ONE Group License #SA676381000 Listed on: 12/23/2021
Co-Listed By
Madison Hallock
Realty ONE Group License #BR654057000
Last Buyer's Agent
Ashley Castro
My Home Group Real Estate License #SA669852000
We collect this data history from publicly available records. To have your information removed, we recommend requesting removal directly through your county’s website.
Alex Rivera
A.Z. & Associates
(623) 323-1150
11 Total Sales
1 in Laveen
$600,000 Price
Martha Navarro
HomeSmart
(623) 244-8610
138 Total Sales
3 in Laveen
$410K - $665K Price Range
DeWitt Lang
HomeSmart
(623) 323-1063
57 Total Sales
1 in Laveen
$338,000 Price
Itzel Zimmer
HomeSmart
(623) 632-0911
156 Total Sales
7 in Laveen
$220K - $725K Price Range
Sean O'Carroll
Citiea
(888) 597-5034
192 Total Sales
1 in Laveen
$570,000 Price
Kristie McLeod
Century 21 Arizona Foothills
(623) 663-9168
49 Total Sales
1 in Laveen
$434,990 Price
We collect this data history from publicly available records. To have your information removed, we recommend requesting removal directly through your county’s website.
| Date | Buyer | Sale Price | Title Company |
|---|---|---|---|
| $445,000 | First Integrity Title | ||
| $325,000 | Charity Title Agency | ||
| -- | Great American Ttl Agcy Inc | ||
| $168,000 | -- | ||
| $168,000 | -- |
We collect this data history from publicly available records. To have your information removed, we recommend requesting removal directly through your county’s website.
| Date | Status | Borrower | Loan Amount |
|---|---|---|---|
| Previous Owner | $35,000 | ||
| Previous Owner | $305,000 | ||
| Previous Owner | $171,750 | ||
| Previous Owner | $120,200 | ||
| Previous Owner | $134,400 |
We collect this data history from publicly available records. To have your information removed, we recommend requesting removal directly through your county’s website.
| Date | Event | Price | List to Sale | Price per Sq Ft |
|---|---|---|---|---|
| 09/18/2024 09/18/24 | For Rent | $2,250 | 0.0% | -- |
| 01/24/2022 01/24/22 | Sold | $445,000 | +3.5% | $195 / Sq Ft |
| 12/27/2021 12/27/21 | Price Changed | $429,800 | 0.0% | $189 / Sq Ft |
| 12/23/2021 12/23/21 | For Sale | $429,900 | -- | $189 / Sq Ft |
We collect this data history from publicly available records. To have your information removed, we recommend requesting removal directly through your county’s website.
| Year | Tax Paid | Tax Assessment Tax Assessment Total Assessment is a certain percentage of the fair market value that is determined by local assessors to be the total taxable value of land and additions on the property. | Land | Improvement |
|---|---|---|---|---|
| 2025 | $2,164 | $13,753 | ||
| 2024 | $2,083 | $13,098 | ||
| 2023 | $2,083 | $28,380 | $5,670 | $22,710 |
| 2022 | $2,023 | $21,280 | $4,250 | $17,030 |
| 2021 | $2,023 | $19,760 | $3,950 | $15,810 |
| 2020 | $1,972 | $18,000 | $3,600 | $14,400 |
| 2019 | $1,974 | $16,030 | $3,200 | $12,830 |
| 2018 | $1,884 | $15,230 | $3,040 | $12,190 |
| 2017 | $1,788 | $13,570 | $2,710 | $10,860 |
| 2016 | $1,702 | $12,600 | $2,520 | $10,080 |
| 2015 | $1,536 | $12,080 | $2,410 | $9,670 |
A
Seller's Agent in 2022
Adam Smith
Realty One Group
M
Seller Co-Listing Agent in 2022
Madison Hallock
Realty One Group
A
Buyer's Agent in 2022
Ashley Castro
My Home Group
Buyer Co-Listing Agent in 2022
George Laughton
EveryPlace
(602) 833-5861
50 in this area
2,513 Total Sales
Source: Arizona Regional Multiple Listing Service (ARMLS)
MLS Number: 6334752
APN: 105-90-554
Disclaimer: Certain information contained herein is derived from information provided by parties other than Homes.com. All information provided is deemed reliable, but is not guaranteed to be accurate and should be independently verified.
All information should be verified by the recipient and none is guaranteed as accurate by ARMLS
Listing Information presented by local MLS brokerage: Ten-X, local REALTOR®- Arlene Richardson - (888)-952-6393
Ask me questions while you tour the home.