
Roddy de la Garza
Epique Realty
(323) 615-1579
121 Total Sales
1 in Yucca Valley
$510,000 Price
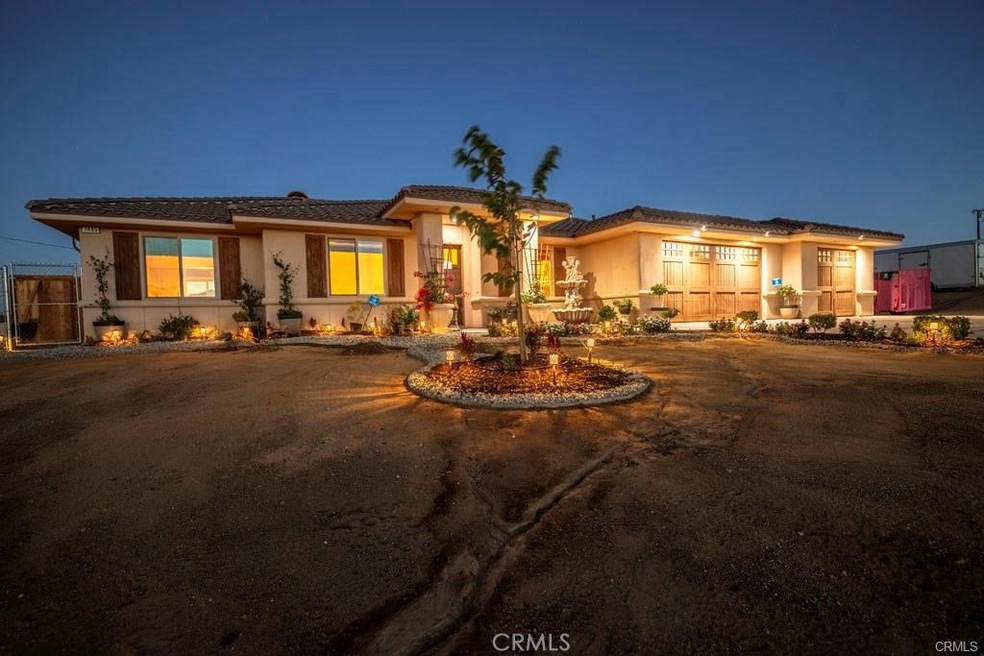
This Beautiful Spacious home with stunning views located in the highly desirable Western Hills Ranchos neighborhood, this Custom home has numerous features that separates this property from the others. This home sits on a corner1/2 acre lot, has colorful irrigated tasteful landscaping& rock, as well as solar lighting for evening enjoyment, fenced back yard & side yard.The oversized garage is boasting an additional almost900 square feet under roof & has completely finished(walls & ceiling)and beautiful wood custom built roll up garage doors that look so nice with the custom made wood shutters on the front of the home.This 4 bedroom home with an open, split floor plan; kitchen, dining, and living room has plenty of room for entertaining or to stay cozy next to the beautiful fireplace in living room while enjoying the patio & garden view through the french doors that access the expansive, large under roof patio.The split floor plan provides for spacious Master Bedroom Suite with it's own outdoor entry to the patio, a huge bathroom with a large walk in shower, 2 separate sink areas,& jetted spa bathtub, as well as a huge walk in closet. The inside laundry room is so convenient and has alot of storage cabinets. The spacious open kitchen has slab granite counters, long counter bar, custom alder wood cabinetry, a walk-in pantry, Maytag stainless appliances, large deep stainless steel sink,&goose neck faucet.Don't miss out on this Diamond in the Desert-Call the Listing Agent Now!
Last Agent to Sell the Property
Coldwell Banker Roadrunner Realty License #01957342 Listed on: 12/04/2018
We collect this data history from publicly available records. To have your information removed, we recommend requesting removal directly through your county’s website.
Roddy de la Garza
Epique Realty
(323) 615-1579
121 Total Sales
1 in Yucca Valley
$510,000 Price
Rudy Cantoran
KW The Lakes
(562) 317-6034
66 Total Sales
1 in Yucca Valley
$64,000 Price
Jesse Piña
JOHNHART CORP
(626) 736-1478
52 Total Sales
2 in Yucca Valley
$445,000 Price Range
Jason Lowery
Compass
(747) 229-0866
88 Total Sales
1 in Yucca Valley
$345,000 Price
Nina Erbst
KELLER WILLIAMS REALTY
(442) 255-0168
103 Total Sales
1 in Yucca Valley
$20,000 Price
Charles Barenbrugge
Re/Max Desert Properties
(224) 505-2448
89 Total Sales
2 in Yucca Valley
$64K - $90K Price Range
We collect this data history from publicly available records. To have your information removed, we recommend requesting removal directly through your county’s website.
| Date | Buyer | Sale Price | Title Company |
|---|---|---|---|
| -- | None Listed On Document | ||
| -- | Frausto Carmen | ||
| -- | Fidelity National Title Ie | ||
| $305,000 | Fidelity National Title Co | ||
| -- | None Available | ||
| $267,000 | First American Title Insuran | ||
| $1,923 | Accommodation | ||
| $70,000 | Fidelity Natl Title Ins Co | ||
| -- | -- |
We collect this data history from publicly available records. To have your information removed, we recommend requesting removal directly through your county’s website.
| Date | Status | Borrower | Loan Amount |
|---|---|---|---|
| Previous Owner | $259,250 | ||
| Previous Owner | $265,000 | ||
| Previous Owner | $5,000 | ||
| Previous Owner | $320,000 | ||
| Previous Owner | $180,000 | ||
| Previous Owner | $69,500 |
We collect this data history from publicly available records. To have your information removed, we recommend requesting removal directly through your county’s website.
| Date | Event | Price | List to Sale | Price per Sq Ft |
|---|---|---|---|---|
| 03/13/2019 03/13/19 | Sold | $305,000 | -5.0% | $149 / Sq Ft |
| 01/11/2019 01/11/19 | Pending | -- | -- | -- |
| 12/04/2018 12/04/18 | For Sale | $320,900 | -- | $157 / Sq Ft |
We collect this data history from publicly available records. To have your information removed, we recommend requesting removal directly through your county’s website.
| Year | Tax Paid | Tax Assessment Tax Assessment Total Assessment is a certain percentage of the fair market value that is determined by local assessors to be the total taxable value of land and additions on the property. | Land | Improvement |
|---|---|---|---|---|
| 2026 | $5,735 | $355,317 | $69,407 | $285,910 |
| 2025 | $5,735 | $348,350 | $68,046 | $280,304 |
| 2024 | $5,430 | $341,520 | $66,712 | $274,808 |
| 2023 | $5,153 | $334,824 | $65,404 | $269,420 |
| 2022 | $5,006 | $328,259 | $64,122 | $264,137 |
| 2021 | $5,006 | $321,823 | $62,865 | $258,958 |
| 2020 | $5,249 | $311,100 | $62,220 | $248,880 |
| 2019 | $4,200 | $287,663 | $53,870 | $233,793 |
| 2018 | $2,432 | $282,023 | $52,814 | $229,209 |
| 2017 | $2,065 | $276,493 | $51,778 | $224,715 |
| 2016 | $2,036 | $271,072 | $50,763 | $220,309 |
| 2015 | $1,984 | $267,000 | $50,000 | $217,000 |
| 2014 | $2,608 | $206,386 | $42,119 | $164,267 |
Seller's Agent in 2019
Jessica Thiele
Coldwell Banker Roadrunner Realty
(760) 821-0449
230 Total Sales
C
Buyer's Agent in 2019
Carmen Frausto
COLDWELL BANKER LEADERS
(909) 889-2200
6 Total Sales
Source: California Regional Multiple Listing Service (CRMLS)
MLS Number: JT18284385
APN: 0588-593-12
Disclaimer: Certain information contained herein is derived from information provided by parties other than Homes.com. All information provided is deemed reliable, but is not guaranteed to be accurate and should be independently verified.
The multiple listing data appearing on this website, or contained in reports produced therefrom, is owned and copyrighted by California Regional Multiple Listing Service, Inc. ("CRMLS") and is protected by all applicable copyright laws. Information provided is for viewer's personal, non-commercial use and may not be used for any purpose other than to identify prospective properties the viewer may be interested in purchasing. All listing data, including but not limited to square footage and lot size is believed to be accurate, but the listing Agent, listing Broker and CRMLS and its affiliates do not warrant or guarantee such accuracy. The viewer should independently verify the listed data prior to making any decisions based on such information by personal inspection and/or contacting a real estate professional.
Based on information from California Regional Multiple Listing Service, Inc. and /or other sources. All data, including all measurements and calculations of area, is obtained from various sources and has not been, and will not be, verified by broker or MLS. All information should be independently reviewed and verified for accuracy. Properties may or may not be listed by the office/agent presenting the information
Ask me questions while you tour the home.