
Matt Braswell
KW Diamond Partners
(866) 352-4571
139 Total Sales
1 in Oldham Farms
$115,000 Price
Estimated Value: $174,496
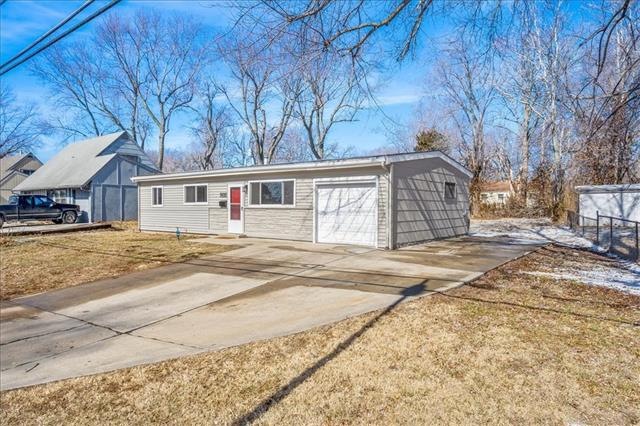
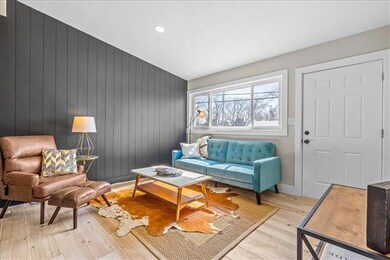
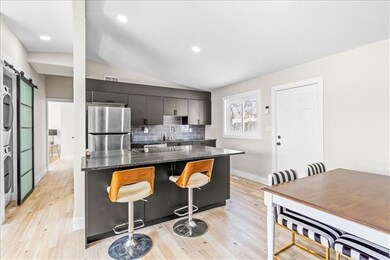

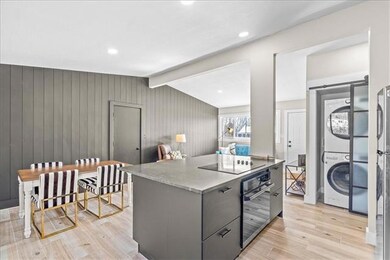
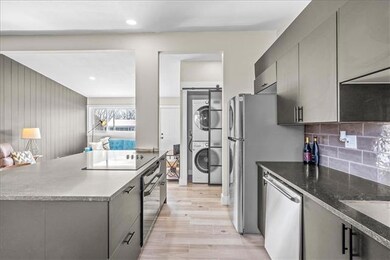
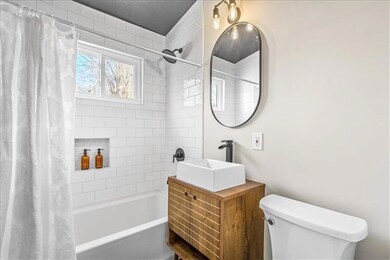
This charming Kansas City ranch will knock your socks off! Completely remodeled and brand new from top to bottom. Kitchen features huge granite island with all brand new appliances. Full bath off master, and new windows throughout. Very private backyard. 1.5 miles away from Cerner Innovations Campus. This one is a MUST SEE!!
Last Agent to Sell the Property
Keller Williams Realty Partners Inc. License #2015025148 Listed on: 02/23/2022
Last Buyer's Agent
Keller Williams Realty Partners Inc. License #2015025148 Listed on: 02/23/2022
We collect this data history from publicly available records. To have your information removed, we recommend requesting removal directly through your county’s website.
Matt Braswell
KW Diamond Partners
(866) 352-4571
139 Total Sales
1 in Oldham Farms
$115,000 Price
Executive Asset Properties Group
Keller Williams Realty Partners Inc.
(860) 969-2667
76 Total Sales
1 in Oldham Farms
$139,000 Price
Doug Shafer
Next Door Real Estate
(816) 542-2449
89 Total Sales
1 in Oldham Farms
$11,000 Price
Sheryl Taylor
Keller Williams Realty Partners Inc.
(816) 290-7484
34 Total Sales
1 in Oldham Farms
$169,000 Price
Christopher Kelly
EXP Realty LLC
(913) 359-3666
258 Total Sales
1 in Oldham Farms
$130,000 Price
Holly Jones
Weichert Realtors - Generations
(816) 608-6410
77 Total Sales
1 in Oldham Farms
$177,000 Price
We collect this data history from publicly available records. To have your information removed, we recommend requesting removal directly through your county’s website.
| Date | Buyer | Sale Price | Title Company |
|---|---|---|---|
| -- | None Listed On Document | ||
| -- | Meridian Title | ||
| -- | Alpha | ||
| -- | None Available |
We collect this data history from publicly available records. To have your information removed, we recommend requesting removal directly through your county’s website.
| Date | Status | Borrower | Loan Amount |
|---|---|---|---|
| Previous Owner | $100,000 |
We collect this data history from publicly available records. To have your information removed, we recommend requesting removal directly through your county’s website.
| Date | Event | Price | List to Sale | Price per Sq Ft | Prior Sale |
|---|---|---|---|---|---|
| 04/05/2022 04/05/22 | Sold | -- | -- | -- | |
| 03/01/2022 03/01/22 | Price Changed | $214,000 | -0.4% | $214 / Sq Ft | |
| 02/26/2022 02/26/22 | Price Changed | $214,900 | -1.9% | $215 / Sq Ft | |
| 02/23/2022 02/23/22 | For Sale | $219,000 | +173.8% | $219 / Sq Ft | |
| 06/15/2021 06/15/21 | Sold | -- | -- | -- | View Prior Sale |
| 05/23/2021 05/23/21 | Pending | -- | -- | -- | |
| 05/21/2021 05/21/21 | For Sale | $80,000 | -- | $80 / Sq Ft |
We collect this data history from publicly available records. To have your information removed, we recommend requesting removal directly through your county’s website.
| Year | Tax Paid | Tax Assessment Tax Assessment Total Assessment is a certain percentage of the fair market value that is determined by local assessors to be the total taxable value of land and additions on the property. | Land | Improvement |
|---|---|---|---|---|
| 2025 | $3,267 | $11,307 | $2,696 | $8,611 |
| 2024 | $3,267 | $36,100 | $6,604 | $29,496 |
| 2023 | $3,246 | $36,100 | $5,320 | $30,780 |
| 2022 | $800 | $8,550 | $2,097 | $6,453 |
| 2021 | $800 | $8,550 | $2,097 | $6,453 |
| 2020 | $808 | $8,531 | $2,097 | $6,434 |
| 2019 | $792 | $8,531 | $2,097 | $6,434 |
| 2018 | $687 | $7,424 | $1,825 | $5,599 |
| 2017 | $671 | $7,424 | $1,825 | $5,599 |
| 2016 | $671 | $7,300 | $1,957 | $5,343 |
| 2014 | $653 | $7,087 | $1,900 | $5,187 |
Seller's Agent in 2022
Klarissa McNeely
Keller Williams Realty Partners Inc.
(913) 558-7785
1 in this area
346 Total Sales
Seller's Agent in 2021
Dan Long Real Estate Team
Keller Williams Platinum Prtnr
(816) 200-2550
217 Total Sales
D
Seller Co-Listing Agent in 2021
Dan Long
Keller Williams Platinum Prtnr
(816) 200-2550
78 Total Sales
Source: Heartland MLS
MLS Number: 2366738
APN: 50-320-12-05-00-0-00-000
Disclaimer: Certain information contained herein is derived from information provided by parties other than Homes.com. All information provided is deemed reliable, but is not guaranteed to be accurate and should be independently verified.
All data is obtained from various sources and may not have been verified by broker or MLS GRID. Supplied Open House Information is subject to change without notice. All information should be independently reviewed and verified for accuracy. Properties may or may not be listed by the office/agent presenting the information. Some IDX listings have been excluded from this website. Prices displayed on all Sold listings are the Last Known Listing Price and may not be the actual selling price.
Listings courtesy of Heartland MLS as distributed by MLS GRID.
Based on information submitted to the MLS GRID
Listing Information presented by local MLS brokerage: TEN-X, INC., local REALTOR®- Arlene Richardson - (888) 952-6393
Ask me questions while you tour the home.