
Seller's Agent in 2020
Wesley Shotwell
Realty Executives Associates
(865) 621-4796
1 in this area
107 Total Sales
Estimated Value: $307,000 - $359,000
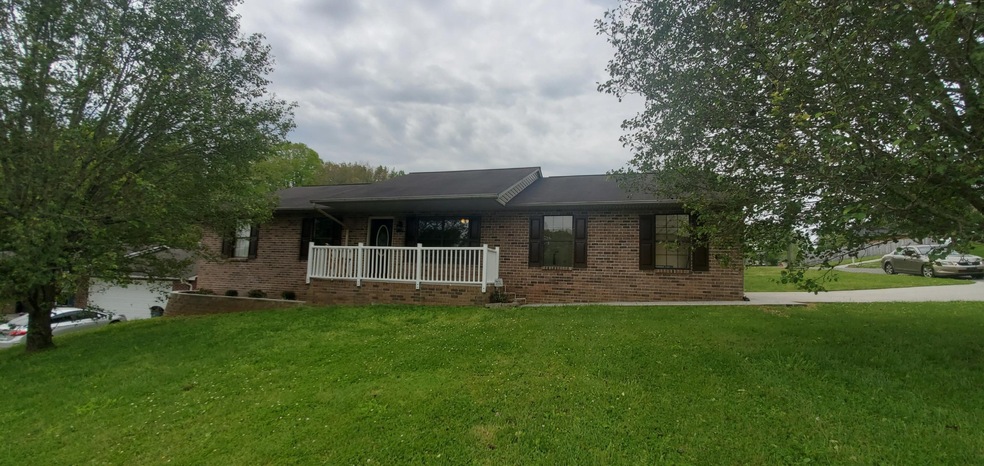
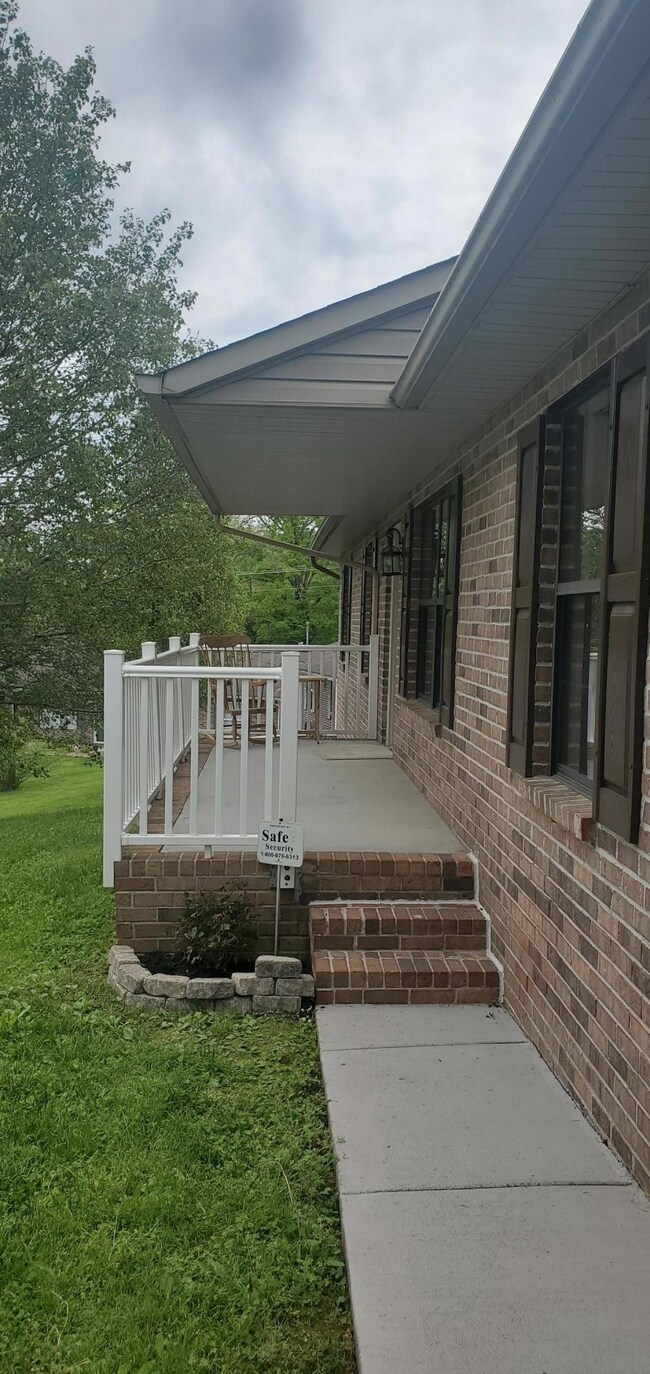
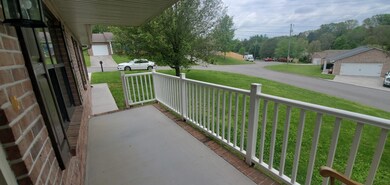
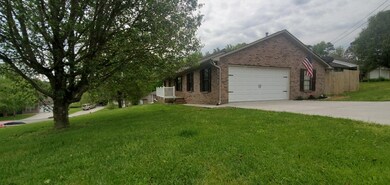
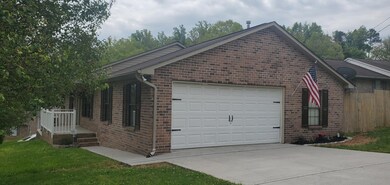

5 minutes from Halls! 100% USDA/Rural housing financing for qualified buyers on this all brick ranch home, beautifully remodeled and ready for occupancy! Boasting an appealing open floor plan with cathedral ceilings & high grade engineered wood flooring, a large eat-in kitchen with new ceramic tile floors, gleaming new solid granite countertops, and all stainless appliances including a new refrigerator! All bedrooms have wood flooring. Oversize master bedroom with ceiling fans, 2 huge walk-in closets, and a lavish master bathroom with shower & jetted tub, double vanities with luxurious tile backsplash, & tile flooring. Separate laundry room. Backyard patio area & dog fence (built within lot boundary, so additional yard space outside fence.) Seller will provide docs on improvements made
We collect this data history from publicly available records. To have your information removed, we recommend requesting removal directly through your county’s website.
We collect this data history from publicly available records. To have your information removed, we recommend requesting removal directly through your county’s website.
| Date | Buyer | Sale Price | Title Company |
|---|---|---|---|
| $236,000 | Foothills Title Services Inc | ||
| $90,000 | Aspen Title And Escrow Llc | ||
| $101,900 | -- |
We collect this data history from publicly available records. To have your information removed, we recommend requesting removal directly through your county’s website.
| Date | Status | Borrower | Loan Amount |
|---|---|---|---|
| Open | $39,000 | ||
| Open | $238,383 | ||
| Previous Owner | $90,000 | ||
| Previous Owner | $94,000 | ||
| Previous Owner | $114,401 | ||
| Previous Owner | $101,101 |
We collect this data history from publicly available records. To have your information removed, we recommend requesting removal directly through your county’s website.
| Date | Event | Price | List to Sale | Price per Sq Ft | Prior Sale |
|---|---|---|---|---|---|
| 07/08/2021 07/08/21 | Sold | $236,000 | -5.6% | $155 / Sq Ft | |
| 05/23/2021 05/23/21 | Pending | -- | -- | -- | |
| 05/09/2021 05/09/21 | For Sale | $249,900 | +177.7% | $164 / Sq Ft | |
| 09/29/2020 09/29/20 | Sold | $90,000 | -- | $64 / Sq Ft | View Prior Sale |
We collect this data history from publicly available records. To have your information removed, we recommend requesting removal directly through your county’s website.
| Year | Tax Paid | Tax Assessment Tax Assessment Total Assessment is a certain percentage of the fair market value that is determined by local assessors to be the total taxable value of land and additions on the property. | Land | Improvement |
|---|---|---|---|---|
| 2025 | $846 | $54,450 | $0 | $0 |
| 2024 | $846 | $54,450 | $0 | $0 |
| 2023 | $846 | $54,450 | $0 | $0 |
| 2022 | $846 | $54,450 | $0 | $0 |
| 2021 | $700 | $33,025 | $0 | $0 |
| 2020 | $700 | $33,025 | $0 | $0 |
| 2019 | $700 | $33,025 | $0 | $0 |
| 2018 | $700 | $33,025 | $0 | $0 |
| 2017 | $700 | $33,025 | $0 | $0 |
| 2016 | $679 | $0 | $0 | $0 |
| 2015 | $679 | $0 | $0 | $0 |
| 2014 | $716 | $0 | $0 | $0 |
Seller's Agent in 2020
Wesley Shotwell
Realty Executives Associates
(865) 621-4796
1 in this area
107 Total Sales
Seller Co-Listing Agent in 2020
Michael Shotwell
Realty Executives Associates
(865) 544-8845
84 Total Sales
B
Buyer's Agent in 2020
Betty Lewis
Prudential Realtycenter.Com
G
Buyer's Agent in 2020
Gary Moss
Keller Williams Realty
Source: Realtracs
MLS Number: RTC2842793
APN: 020LB-004
Disclaimer: Certain information contained herein is derived from information provided by parties other than Homes.com. All information provided is deemed reliable, but is not guaranteed to be accurate and should be independently verified.
All data is obtained from various sources and may not have been verified by broker or MLS GRID. Supplied Open House Information is subject to change without notice. All information should be independently reviewed and verified for accuracy. Properties may or may not be listed by the office/agent presenting the information. Some IDX listings have been excluded from this website.
Listings courtesy of Realtracs as distributed by MLS GRID.
Based on information submitted to the MLS GRID
Ask me questions while you tour the home.