
Brian Wagner
Coldwell Banker Realty
(612) 230-8670
101 Total Sales
1 in Lino Lakes
$526,235 Price
Estimated Value: $411,592
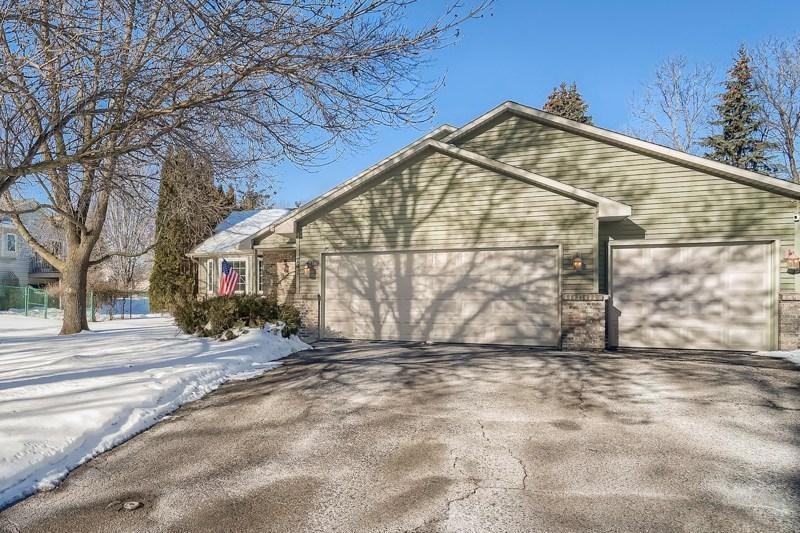
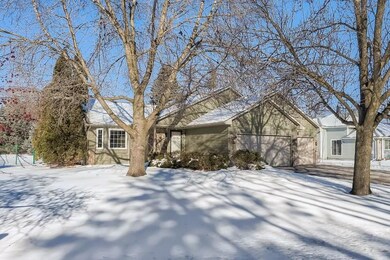
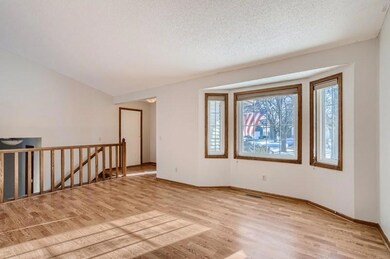
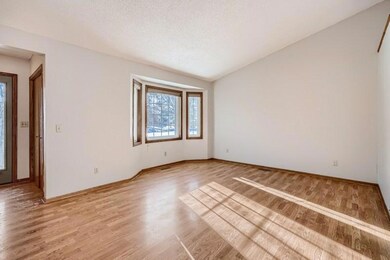
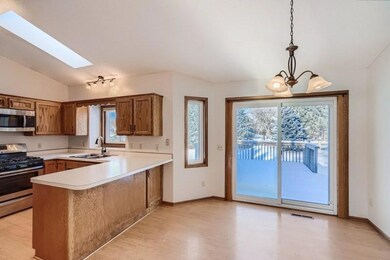
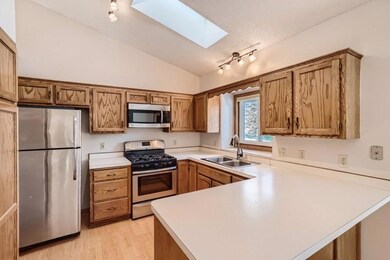
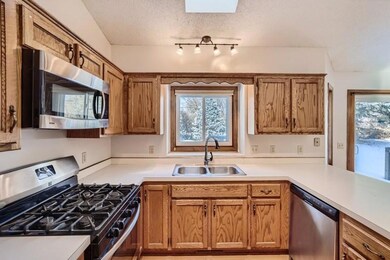
Make this charming 4 bedroom 2 bathroom house your new home! This home features a bright and spacious kitchen and dining room perfect for entertaining! The inviting living room offers ample room to enjoy an evening in or take your night outside to relax on the back patio! Don’t miss this opportunity to make this home yours.
We collect this data history from publicly available records. To have your information removed, we recommend requesting removal directly through your county’s website.
Brian Wagner
Coldwell Banker Realty
(612) 230-8670
101 Total Sales
1 in Lino Lakes
$526,235 Price
Jay Fletch
Edina Realty, Inc.
(534) 544-4854
460 Total Sales
2 in Lino Lakes
$240K - $299K Price Range
Joseph Dennis
Realty ONE Group Choice
(651) 412-2829
32 Total Sales
1 in Lino Lakes
$355,000 Price
Troy Koenig
Coldwell Banker Realty
(763) 343-8910
76 Total Sales
1 in Lino Lakes
$325,000 Price
Wendy Hanson
Realty ONE Group Choice
(651) 370-8266
62 Total Sales
2 in Lino Lakes
$385K - $639K Price Range
Robert Speer
Edina Realty, Inc.
(952) 230-5182
91 Total Sales
1 in Lino Lakes
$380,000 Price
We collect this data history from publicly available records. To have your information removed, we recommend requesting removal directly through your county’s website.
| Date | Buyer | Sale Price | Title Company |
|---|---|---|---|
| -- | Stewart Title | ||
| $236,500 | Burnet Title | ||
| $166,000 | -- |
We collect this data history from publicly available records. To have your information removed, we recommend requesting removal directly through your county’s website.
| Date | Status | Borrower | Loan Amount |
|---|---|---|---|
| Open | $150,000,000 | ||
| Previous Owner | $154,699 | ||
| Previous Owner | $173,250 |
We collect this data history from publicly available records. To have your information removed, we recommend requesting removal directly through your county’s website.
| Date | Event | Price | List to Sale | Price per Sq Ft |
|---|---|---|---|---|
| 02/01/2024 02/01/24 | Rented | $2,395 | 0.0% | -- |
| 12/01/2023 12/01/23 | Price Changed | $2,395 | -4.0% | $1 / Sq Ft |
| 11/17/2023 11/17/23 | Price Changed | $2,495 | -2.0% | $1 / Sq Ft |
| 11/07/2023 11/07/23 | For Rent | $2,545 | -- | -- |
We collect this data history from publicly available records. To have your information removed, we recommend requesting removal directly through your county’s website.
| Year | Tax Paid | Tax Assessment Tax Assessment Total Assessment is a certain percentage of the fair market value that is determined by local assessors to be the total taxable value of land and additions on the property. | Land | Improvement |
|---|---|---|---|---|
| 2026 | $4,620 | $370,400 | $120,000 | $250,400 |
| 2025 | $4,329 | $366,700 | $120,000 | $246,700 |
| 2024 | $4,329 | $360,600 | $114,200 | $246,400 |
| 2023 | $4,001 | $365,900 | $114,200 | $251,700 |
| 2022 | $3,781 | $360,700 | $98,000 | $262,700 |
| 2021 | $3,977 | $291,700 | $80,000 | $211,700 |
| 2020 | $3,840 | $288,800 | $87,000 | $201,800 |
| 2019 | $3,870 | $277,000 | $83,100 | $193,900 |
| 2018 | $3,244 | $263,600 | $0 | $0 |
| 2017 | $3,101 | $240,400 | $0 | $0 |
| 2016 | $3,299 | $237,000 | $0 | $0 |
| 2015 | $3,225 | $237,000 | $93,500 | $143,500 |
| 2014 | -- | $205,400 | $79,000 | $126,400 |
Landlord's Agent in 2024
Chase Gelakoski
eXp Realty
(952) 900-2181
52 Total Sales
Source: NorthstarMLS
MLS Number: 6457099
APN: 29-31-22-44-0064
Disclaimer: Certain information contained herein is derived from information provided by parties other than Homes.com. All information provided is deemed reliable, but is not guaranteed to be accurate and should be independently verified.
All data is obtained from various sources and may not have been verified by broker or MLS GRID. Supplied Open House Information is subject to change without notice. All information should be independently reviewed and verified for accuracy. Properties may or may not be listed by the office/agent presenting the information. Some IDX listings have been excluded from this website.
Listings courtesy of NorthstarMLS as distributed by MLS GRID.
Based on information submitted to the MLS GRID
Ask me questions while you tour the home.