
Seller's Agent in 2023
Jennie McLaughlin
RE/MAX
(815) 561-9488
1 in this area
243 Total Sales
Estimated Value: $281,368
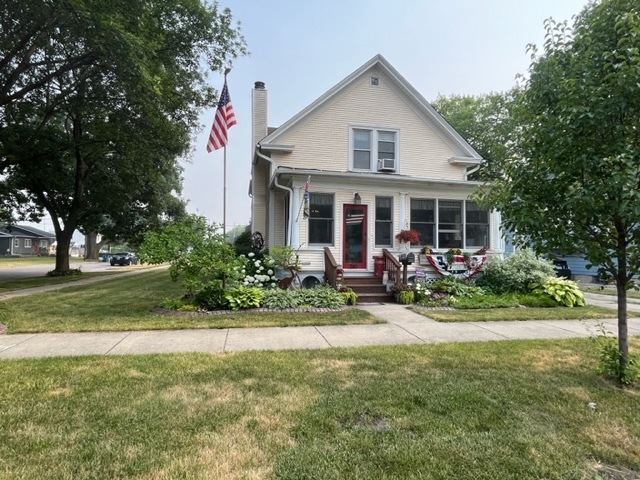
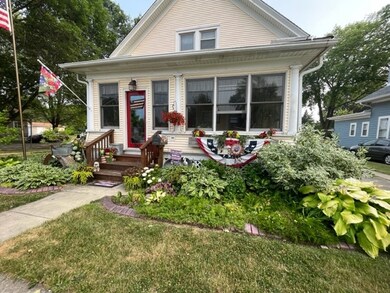
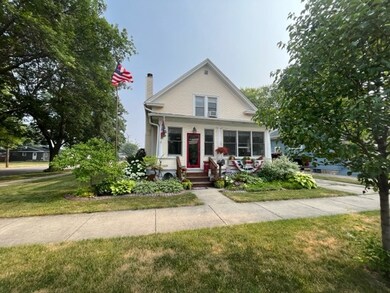
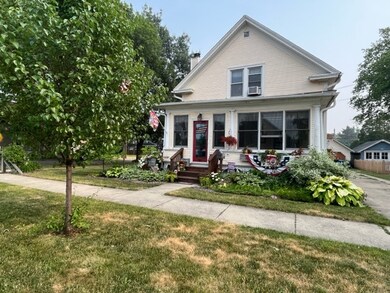
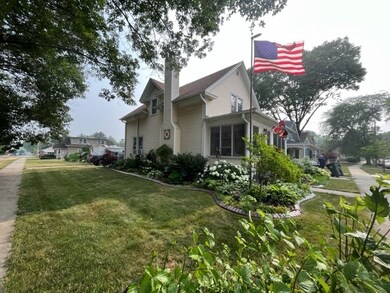
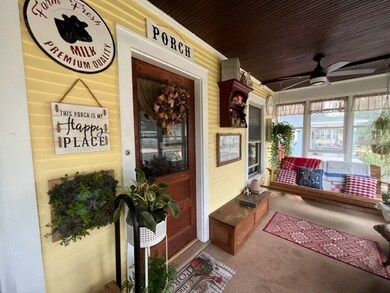
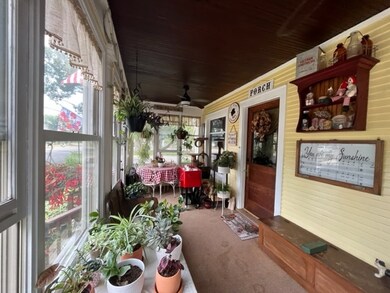
The breathtaking yard draws you to this charming 2 story home located on a large corner lot. There's plenty of room on the inviting enclosed porch to relax and enjoy your morning coffee. This home features 4 bedrooms, 1 full, 1 half and 2 more quarter baths. Step into the Living room with original wood and eye catching stone fireplace, opens to a large formal dining room. Eat in Kitchen with 4 year old stainless steel appliances, double upper cabinets and built in desk. Bay window provides sunlit atmosphere. First floor bedroom. Upstairs you will find a cozy sitting area with appealing built in. The full bath has recessed medicine cabinets. Primary bedroom offers 2 walk in closets with half bath. Also, 2 more nice size bedrooms. Partially finished basement with quarter bath. New paint and many more updates in this 1 . The backyard is truly your own piece of paradise with many annual and perennial flowers and space for a garden. Includes garden shed, patio area and fenced in yard. Large 2 car garage with storage attic.This home offers easy access to local shopping, dining, parks, schools and transportation. Subject to Sellers finding suitable housing.
Last Agent to Sell the Property
RE/MAX Hub City License #475129787 Listed on: 06/30/2023
We collect this data history from publicly available records. To have your information removed, we recommend requesting removal directly through your county’s website.
We collect this data history from publicly available records. To have your information removed, we recommend requesting removal directly through your county’s website.
| Date | Buyer | Sale Price | Title Company |
|---|---|---|---|
| $249,000 | Chicago Title | ||
| $169,000 | Near North National Title | ||
| -- | None Available | ||
| -- | None Available | ||
| -- | -- |
We collect this data history from publicly available records. To have your information removed, we recommend requesting removal directly through your county’s website.
| Date | Status | Borrower | Loan Amount |
|---|---|---|---|
| Open | $146,000 | ||
| Previous Owner | $178,266 | ||
| Previous Owner | $108,000 |
We collect this data history from publicly available records. To have your information removed, we recommend requesting removal directly through your county’s website.
| Date | Event | Price | List to Sale | Price per Sq Ft |
|---|---|---|---|---|
| 08/30/2023 08/30/23 | Sold | $249,000 | +1.6% | $188 / Sq Ft |
| 07/05/2023 07/05/23 | Pending | -- | -- | -- |
| 06/30/2023 06/30/23 | For Sale | $245,000 | -- | $185 / Sq Ft |
We collect this data history from publicly available records. To have your information removed, we recommend requesting removal directly through your county’s website.
| Year | Tax Paid | Tax Assessment Tax Assessment Total Assessment is a certain percentage of the fair market value that is determined by local assessors to be the total taxable value of land and additions on the property. | Land | Improvement |
|---|---|---|---|---|
| 2025 | $3,630 | $63,584 | $7,435 | $56,149 |
| 2024 | $3,630 | $58,126 | $6,797 | $51,329 |
| 2023 | $3,283 | $51,935 | $6,073 | $45,862 |
| 2022 | $3,029 | $45,869 | $5,541 | $40,328 |
| 2021 | $2,963 | $42,705 | $5,159 | $37,546 |
| 2020 | $2,800 | $39,667 | $4,792 | $34,875 |
| 2019 | $2,710 | $36,753 | $4,440 | $32,313 |
| 2018 | $2,157 | $34,692 | $4,107 | $30,585 |
| 2017 | $1,735 | $28,691 | $3,784 | $24,907 |
| 2016 | $1,692 | $27,079 | $3,244 | $23,835 |
| 2015 | -- | $24,042 | $2,790 | $21,252 |
| 2014 | -- | $22,115 | $2,564 | $19,551 |
| 2013 | -- | $25,356 | $2,579 | $22,777 |
Seller's Agent in 2023
Jennie McLaughlin
RE/MAX
(815) 561-9488
1 in this area
243 Total Sales
Buyer's Agent in 2023
Anayeli Diaz Martinez
U.S. America Realty Inc.
(630) 956-2058
1 in this area
12 Total Sales
Source: Midwest Real Estate Data (MRED)
MLS Number: 11820549
APN: 15-26-157-007
Disclaimer: Certain information contained herein is derived from information provided by parties other than Homes.com. All information provided is deemed reliable, but is not guaranteed to be accurate and should be independently verified.
All data is obtained from various sources and may not have been verified by broker or MLS GRID. Supplied Open House Information is subject to change without notice. All information should be independently reviewed and verified for accuracy. Properties may or may not be listed by the office/agent presenting the information. Some IDX listings have been excluded from this website.
Listings courtesy of Midwest Real Estate Data (MRED) as distributed by MLS GRID.
Based on information submitted to the MLS GRID
Ask me questions while you tour the home.